
Views - Primary on Main











Address
640 County Rd 571, Gardner, CO
Price
$ 749,000
Property Attributes
- MLS#239922
- TypeSingle Family
- Listing Status Active
- CountyHuerfano
- CityGardner
- AreaOutlying
- NeighborhoodWalsenburg
- Zip81040
- Style
- Year Built1985
- Taxes$ 594
- Price$ 749,000
- Bedrooms4
- Full Bathrooms2
- Half Bathrooms0
- Sqr Footage1762
- Lot Size53.5 Acres
Data Source:
Pueblo Association Of REALTORS® (PAOR)
Property Description
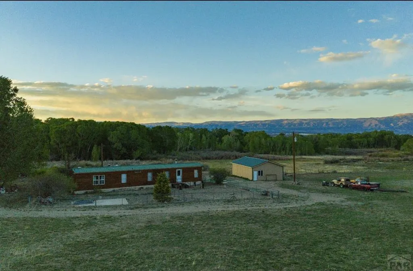
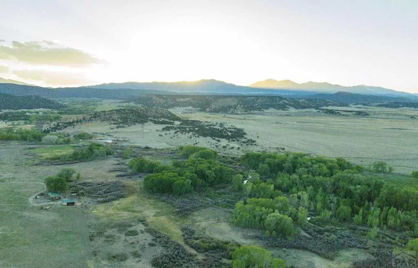
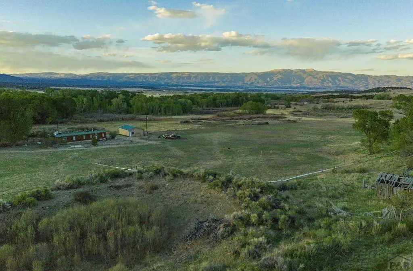
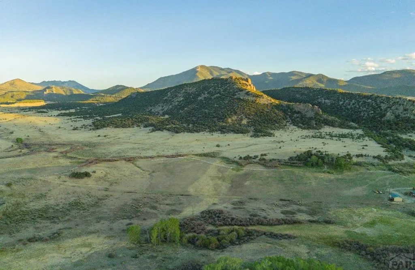
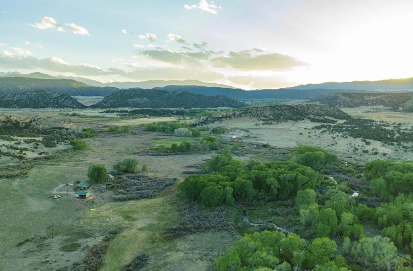
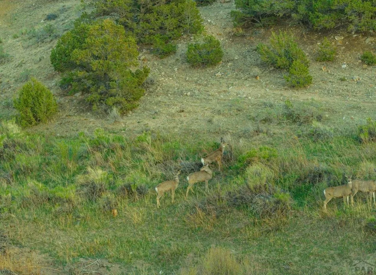
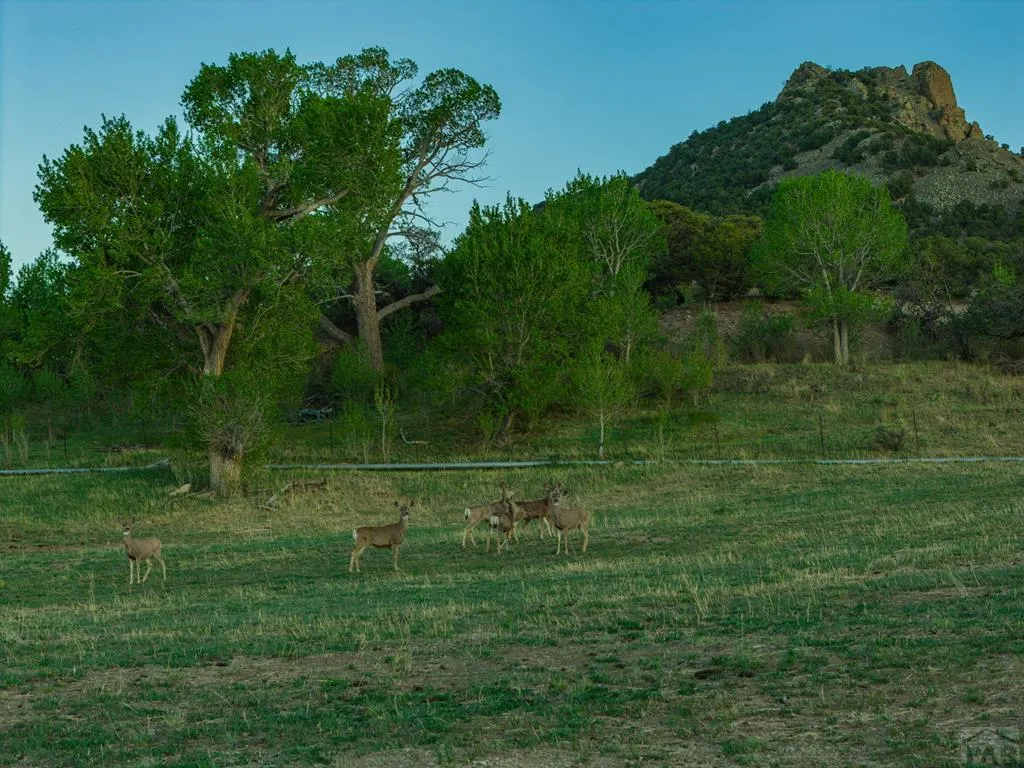
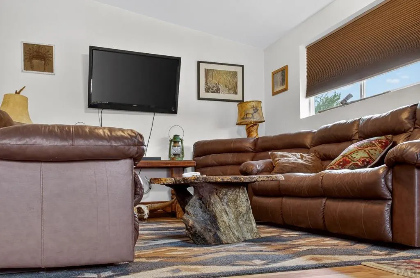
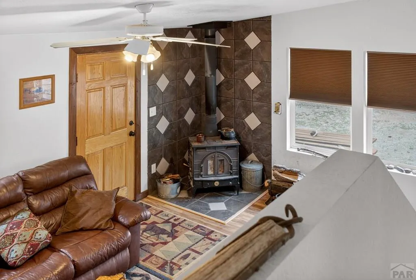
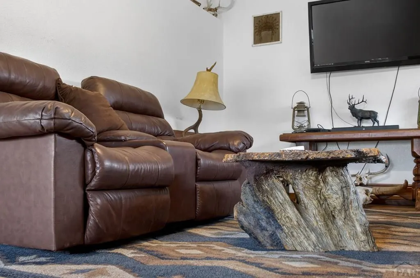
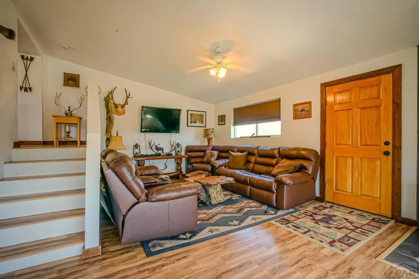
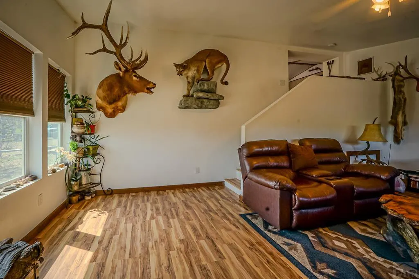
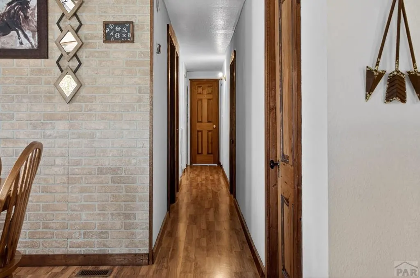
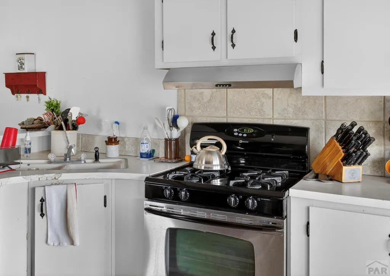
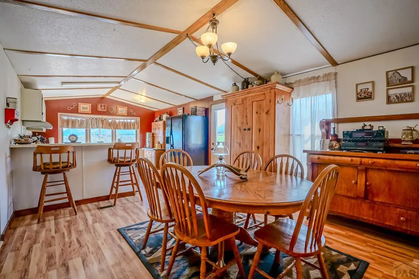
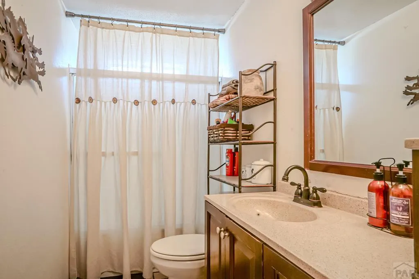
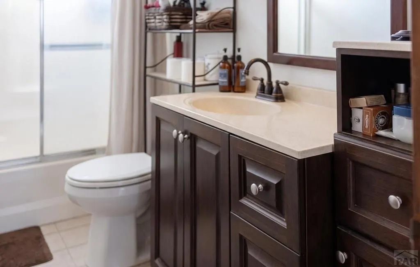
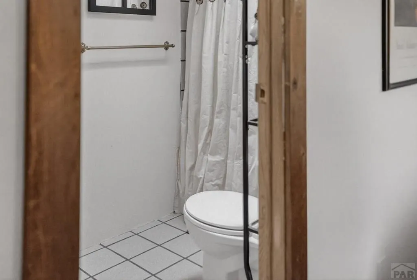
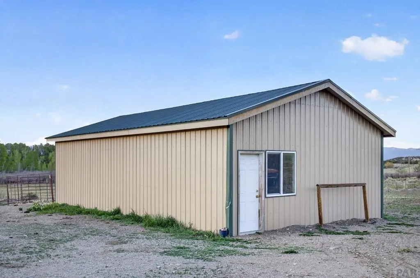
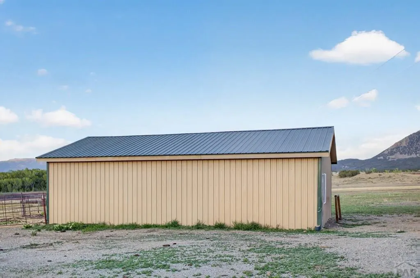
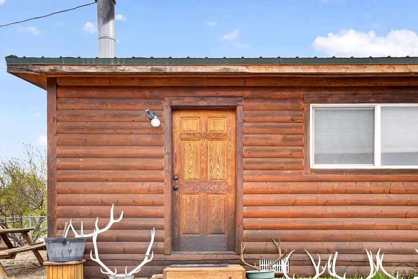
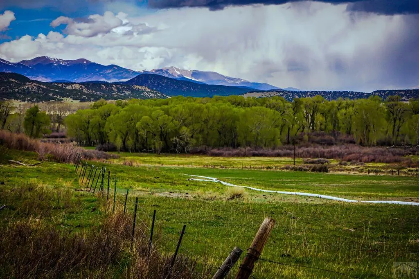
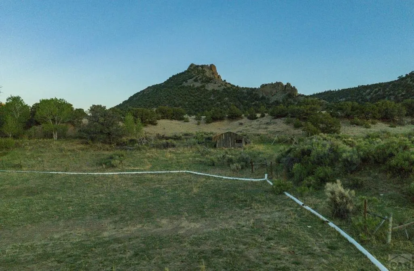
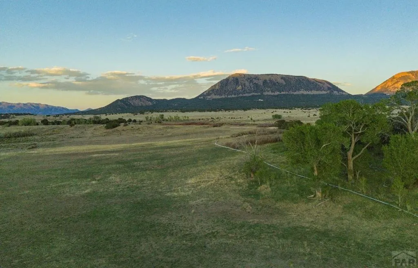
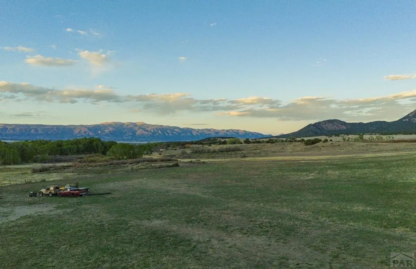
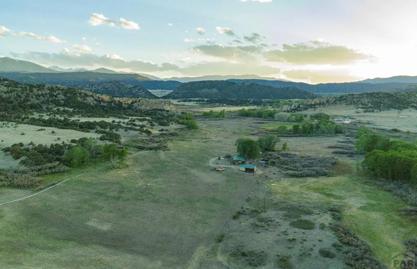
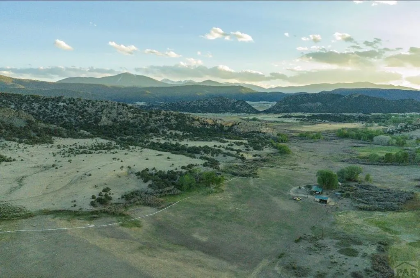
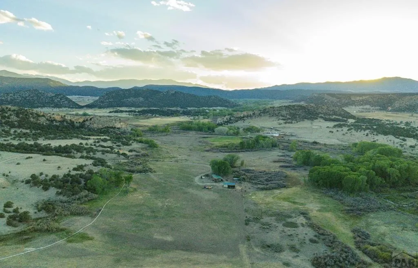
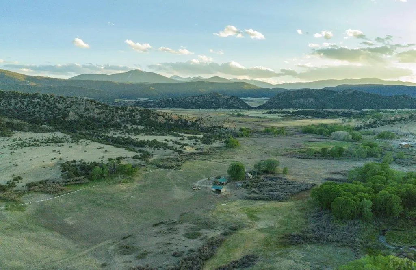
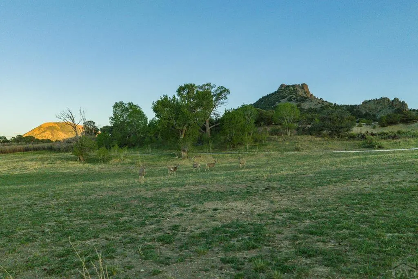
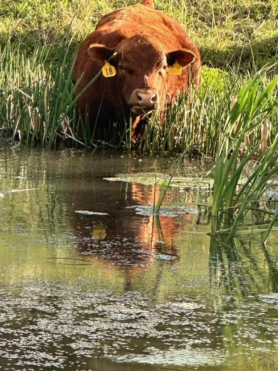
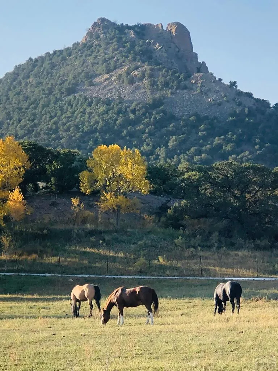
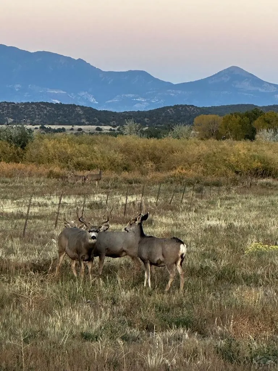
There's something special about a place where life naturally slows down. Where mornings begin with coffee on the porch watching wildlife move across the meadow, afternoons are spent tending animals and gardens, and evenings end beneath dark Colorado skies filled with stars. This 53+ acre property captures the heart of true homestead living — peaceful, private, and deeply connected to the land. Surrounded by sweeping mountain views, the property features 14 irrigated acres with coveted #54 owned water rights and BLM bordering the southern boundary for added privacy and recreation. Whether your vision includes horses, cattle, gardening, hunting, or simply creating a quieter way of life, the land offers the perfect balance of beauty and functionality. The thoughtfully placed home offers 4 bedrooms, 2 full baths, a spacious living room, office space, and an open kitchen and dining area designed for gathering and simple living. Outside, you'll find mature chokecherry, wild plum, apple, and lilac trees that give the property a timeless country feel. Make us of the enclosed tack building and barn. With multiple additional build sites for additional barns, guest cabins, or a future dream home, this is more than just acreage — it's an opportunity to build a lifestyle rooted in peace, purpose, and the beauty of the Colorado mountains.
| Price History | |
|---|---|
| 5/13/2026 | Listed $789,000 |
| 7/11/2026 | 5$749,000 |
General Features
| Heating | Propane,Forced Air |
|---|---|
| Cooling | None |
| Roof | Metal |
| Appliances | Dishwasher,Refrigerator,Gas Range Oven |
| Zoning | A |
| Gas Y/N | Other |
| Association Fee Includes | None |
| Patio/Porch Features | None |
| Architectural Style | Ranch |
| Construction Materials | Frame,Wood Siding |
| Year Built | 1985 |
| Electric | SanIsabel |
| View | Mountain(s) |
| Property Subtype | Single Family Residence |
| County | Huerfano |
| New Construction | false |
| Property Type | Residential |
| Association Amenities | None |
| HOA | false |
| Attached Garage | false |
| Subdivision Name | Walsenburg |
| Garage Y/N | false |
| Other Structures | Barn(s) |
| Full Baths | 2 |
| Status | Active |
| Directions | Head west through Gardner, outside of town turn onto CR 550 to CR 570. Continue 1.7 miles to 571. Turn west follow .8 mi. to green gate, It will say 640 Redwing Ranch on it. Follow .3 mi to the property cattle guard. The house will be at the end of the road .4 miles. |
| City | Gardner |
| Disclosures | Lead Based Paint Disclosure |
| High School District | RE-1 |
| MLS Area | Outlying |
| Lot Size Units | Acres |
| Lot Size Square Feet | 2330460 |
| Carport Y/N | false |
| Tax Annual Amount | 594.62 |
| Additional Parcels Y/N | false |
| Virtual Tour | https://tour.usamls.net/640-County-Rd-571-Gardner-CO-81040/unbranded |
| Building Area Units | Square Feet |
| Primary Bedroom Level | Main |
| Living Area Units | Square Feet |
| Standard Status | Active |
| Occupancy Type | Owner |
| Middle/Junior School District | RE-1 |
| Elementary School District | RE-1 |
| Legal Description | 001 SEC 6-27-70: NW4SW4, ALSO BEG 880'W OF SW COR OF 002 NW4SE4, TH W 440', TH N 1320', TH E 440', TH S 003 1320', TO POB T/A 53.5 199-398 355-745 370-130 004 371-894 ETAL***11/35 INT TO RINKER, BONNI |
Interior Features
| Interior Amenities | Ceiling Fan(s),Vaulted Ceiling(s),Walk-In Closet(s),Soaking Tub |
|---|---|
| Basement | None |
| Total Fireplaces | 1 |
| Fireplace Features | Free Standing,Wood Burning Stove,Living Room,Wood Burning |
| Kitchen Level | Main |
| Air Conditioning Y/N | false |
| Heating Y/N | true |
| Window Features | Single Pane,Double Pane Windows |
| Fireplace Y/N | true |
| Above Grade Finished Area | 1762 |
| Laundry Features | Main,Vinyl |
| Total Bedrooms | 4 |
| Living Room Level | Main |
| Below Grade Finished Area Unit Type | Square Feet |
| LivingAreaSource | Court House |
| Above Grade Finished Area Unit Type | Square Feet |
| Total Baths | 2 |
| Kitchen Area | 143 |
| Kitchen Description | Vinyl |
| Kitchen Length | 11 |
| Kitchen Width | 13 |
| Primary on Main | 132 |
| Second Bedroom Length | 12 |
| Second Bedroom Width | 11 |
| Bedroom 3 Area | 138 |
| Bedroom 3 Length | 12 |
| Bedroom 3 Width | 11.5 |
| Dining Room Area | 13 |
| Dining Room Width | 13 |
| Primary Bedroom Area | 273 |
| Primary Bedroom Length | 21 |
| Primary Bedroom Width | 13 |
| Dining Room Level | Main |
| Dining Room Area | 169 |
| Bedroom 3 Level | Main |
| Second Bedroom Level | Main |
Exterior Features
| Fencing | Metal Fence-Front |
|---|---|
| Parking Features | No Garage |
| Lot Features | Horses Allowed,Lawn-Front,Trees-Front,Trees-Rear |
| Water Source | Well |
| Lot Size Area | 53.5 |
| Spa | false |
| Building Area Total | 1762 |
| Lot Size Acres | 53.5 |
| Road Surface Type | Unimproved |
| Horse Y/N | true |
| Irrigation Water Rights Y/N | true |
Amenities
- Foreclosure
- Views
- Short Sale
- New Construction
- Adult 55+
- Lease To Own
- No HOA Fees
- Furnished
- Primary On Main
- Air Conditioning
- Seller Finance
- Green
- Fixer Upper
- Horse
- Golf
- Fireplace
- Deck
- Garage
- Basement
- Pool
Property vs Single Family Average in 81040
Price
Taxes
Year Built

 Pueblo Association of REALTORS®, Inc. All information deemed reliable but not guaranteed. All properties are subject to prior sale, change or withdrawal. Neither listing broker(s) or information provider(s) shall be responsible for any typographical errors, misinformation, misprints and shall be held totally harmless. Listing(s) information is provided for consumer's personal, non-commercial use and may not be used for any purpose other than to identify prospective properties consumers may be
 Information should be deemed reliable but not guaranteed, all representations are approximate, and individual verification is recommended. Copyright ©2026 All rights reserved.
