
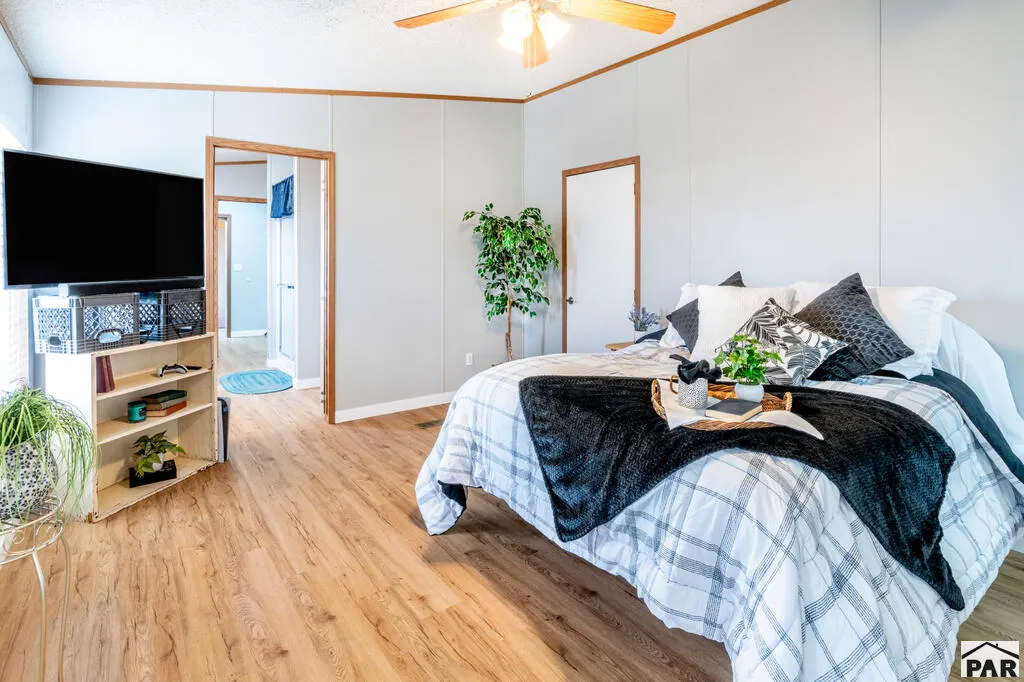
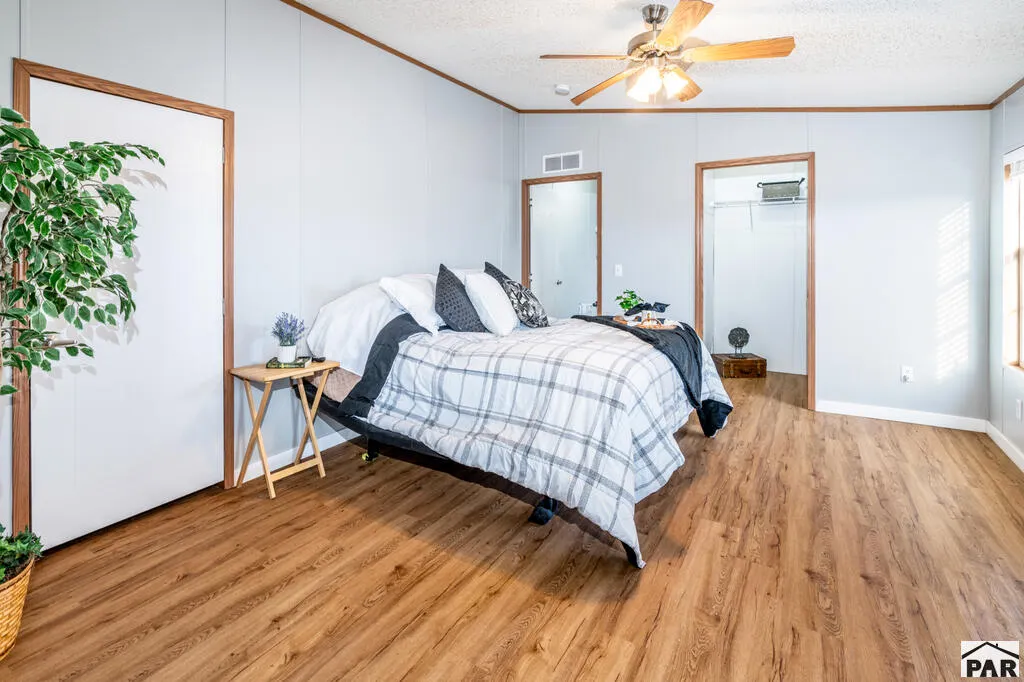
Views - Primary on Main












Address
38 Choctaw Dr, Walsenburg, CO
Price
$ 379,900
Property Attributes
- MLS#242452
- TypeSingle Family
- Listing Status Active
- CountyHuerfano
- CityWalsenburg
- AreaSouth
- NeighborhoodWalsenburg
- Zip81089
- Style
- Year Built2003
- Taxes$ 975
- Price$ 379,900
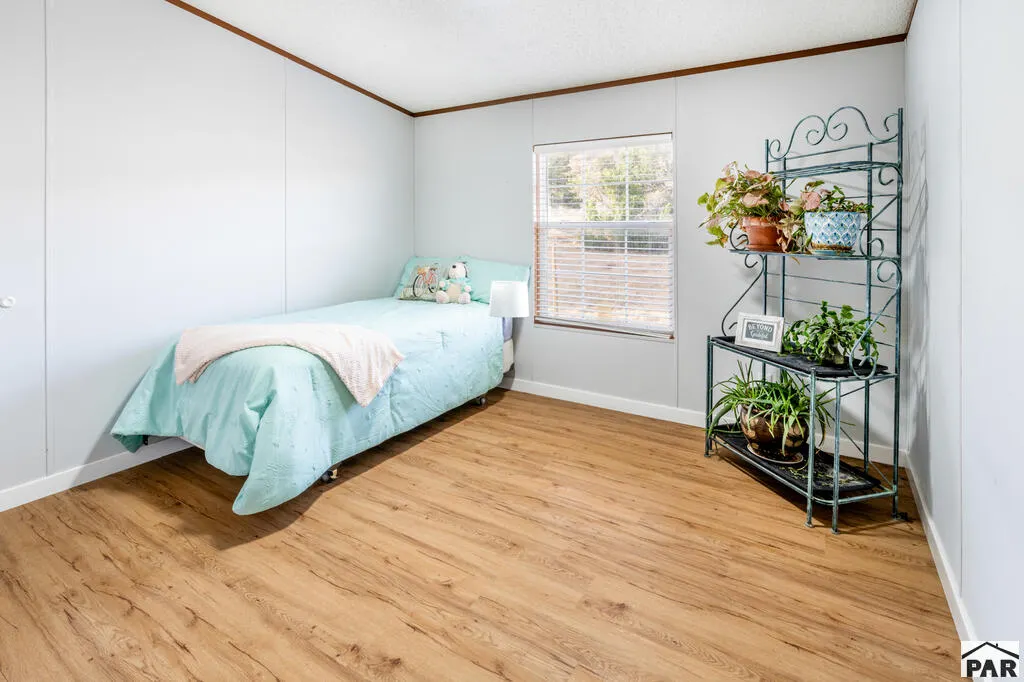
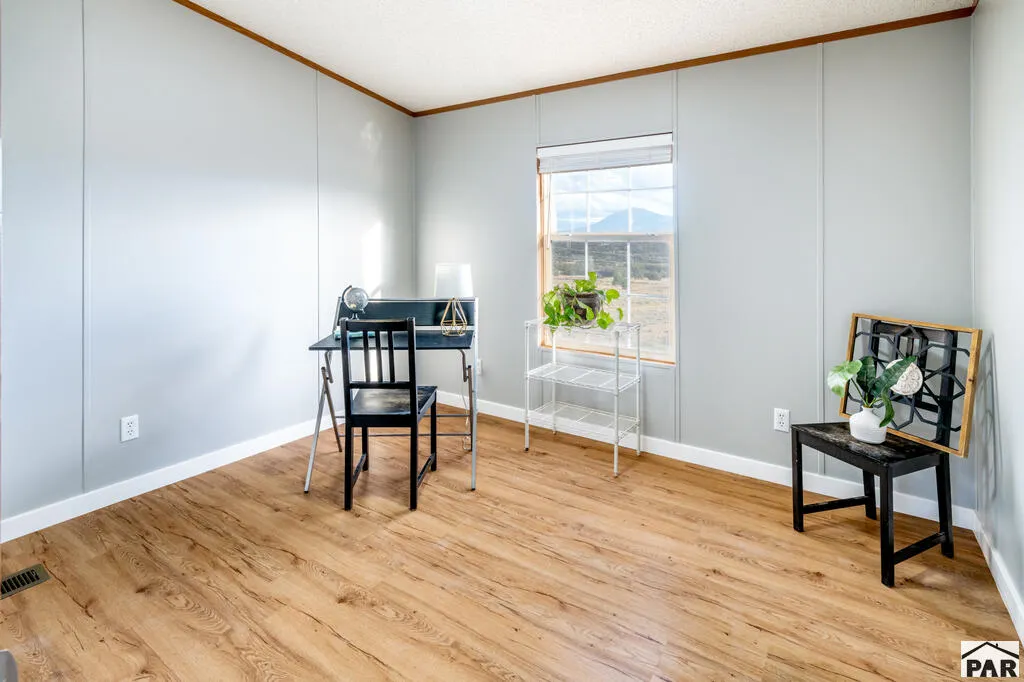
- Bedrooms4
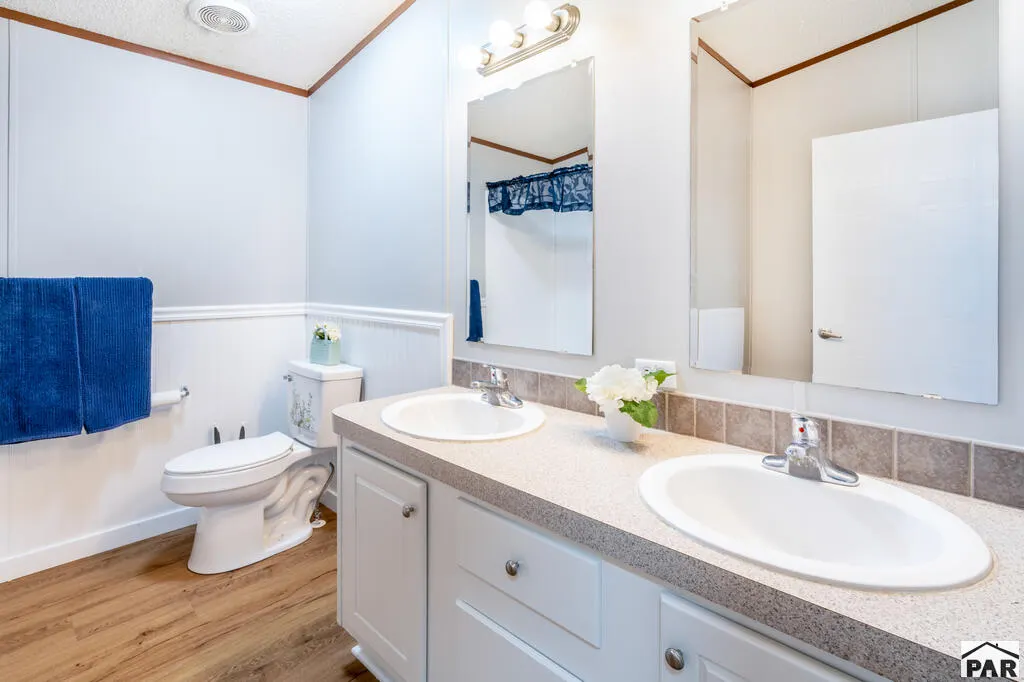
- Full Bathrooms2
- Half Bathrooms0
- Sqr Footage2341
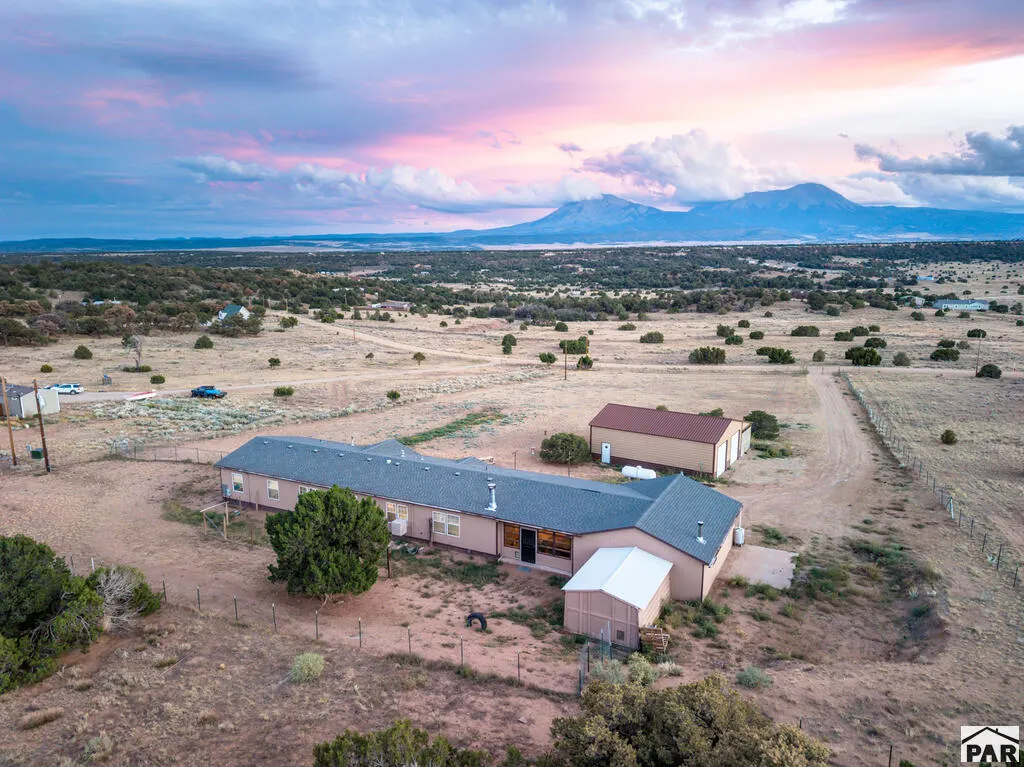
- Lot Size2.111 Acres
Data Source:
Pueblo Association Of REALTORS® (PAOR)
Property Description
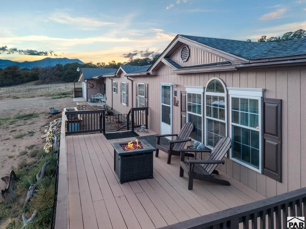
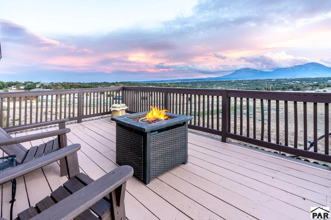
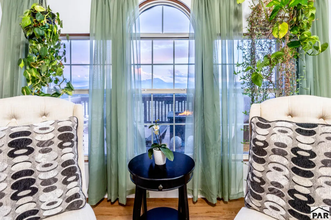
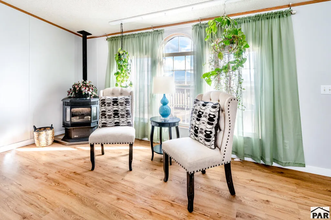
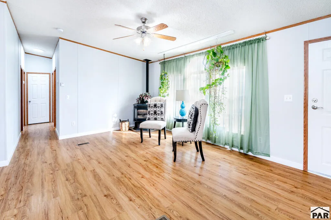
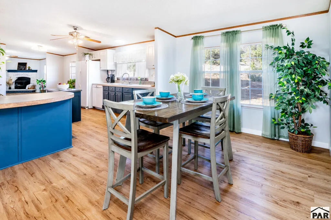
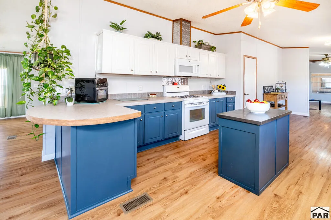
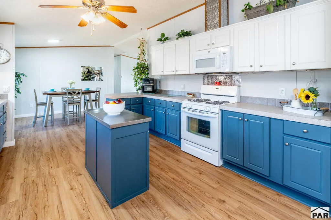
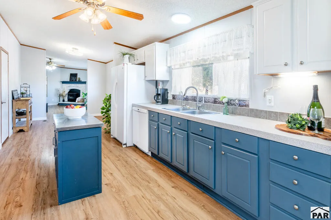
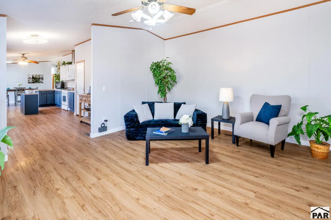
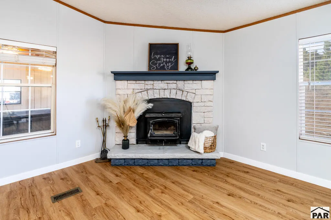
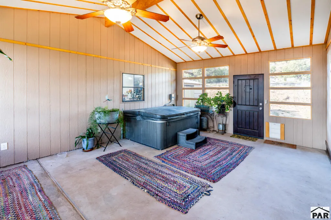
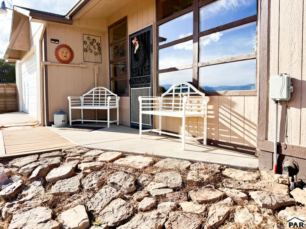
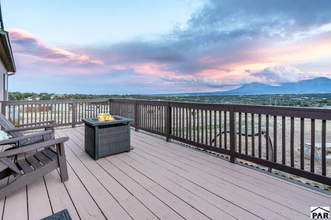
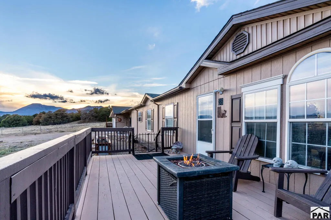
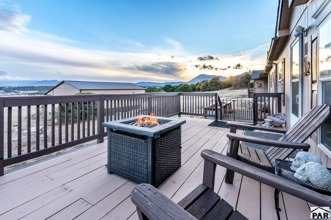
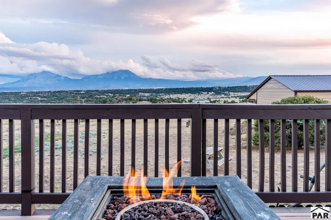
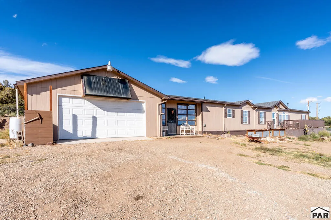
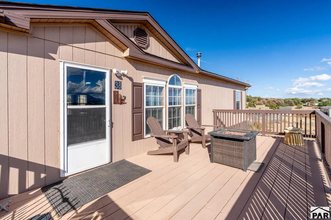
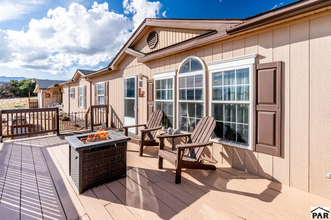
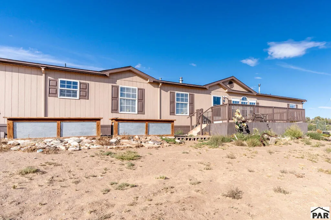
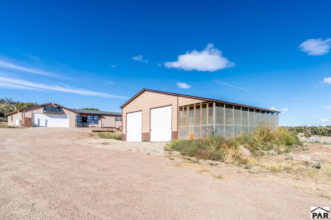
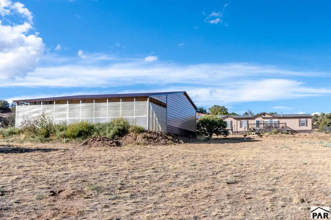
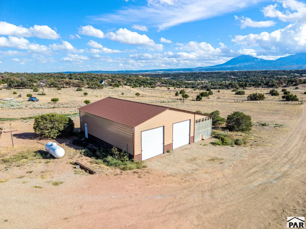
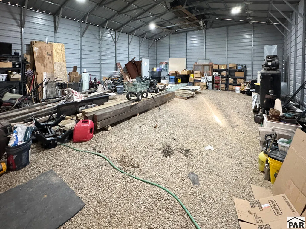
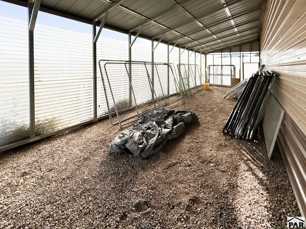
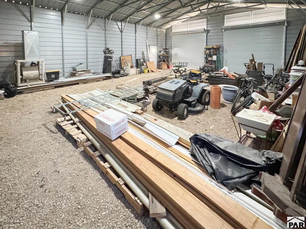
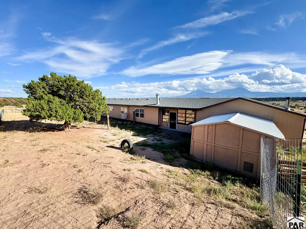
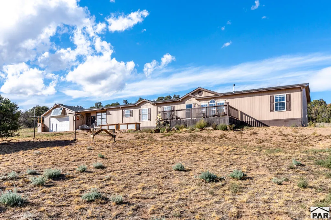
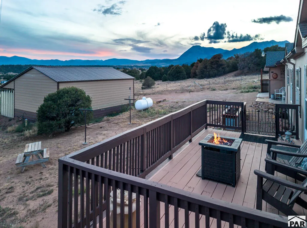
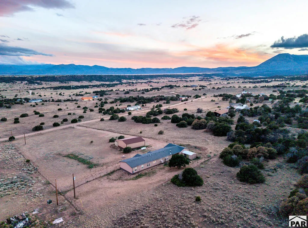
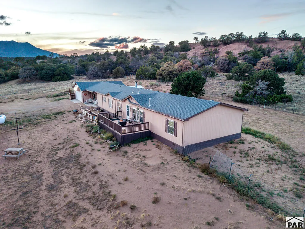
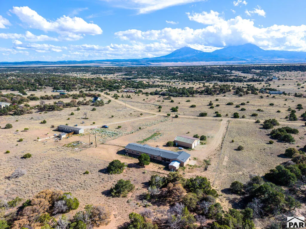
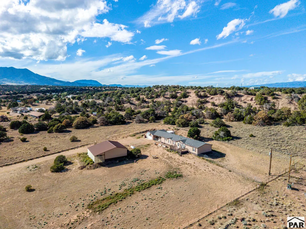
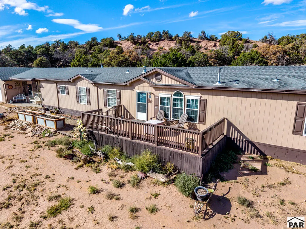
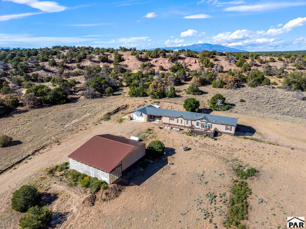
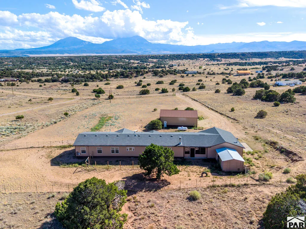
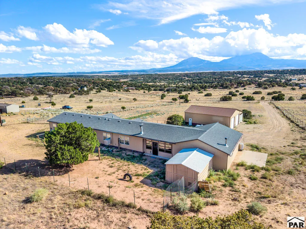
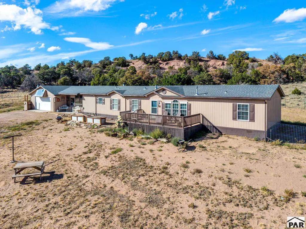
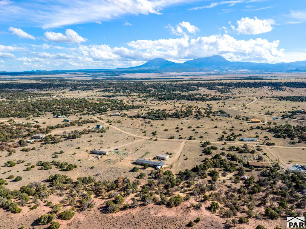
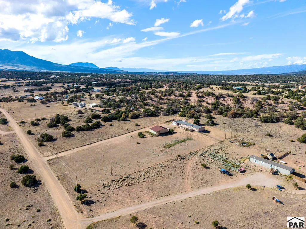
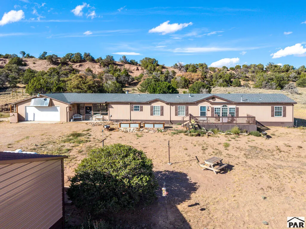
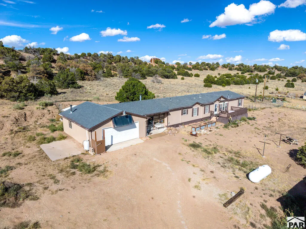
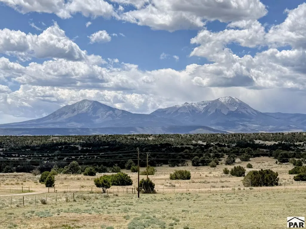
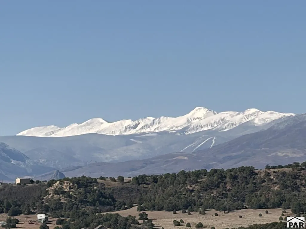
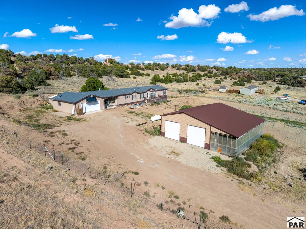
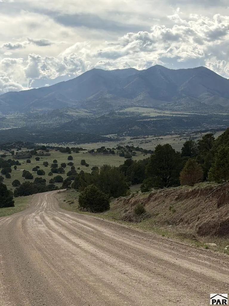
Mountain views, acreage and an incredible shop! Situated on 2.11 acres in Navajo Ranch Resorts, this spacious 4-bedroom, 2-bath home offers plenty of room to enjoy Southern Colorado living. Inside you'll find vaulted ceilings, an open layout, generous kitchen with island, multiple living areas, a wood-burning fireplace insert and pellet stove. Relax in the sunroom, unwind in the hot tub or take in the beautiful surroundings and direct view of the Spanish Peaks from the large front porch. Outside, you'll find a fenced yard/pasture area, dog run and room to spread out or have your own hobby farm. A major highlight is the impressive 42' x 40' shop with 220V/60-amp electrical service in the panel, plus water and propane lines in place—perfect for vehicles, equipment, hobbies or workspace. An attached insulated and heated 2-car garage equipped with 220V outlets provides even more usable space with RV parking on the side. Located between Walsenburg and La Veta with convenient access to recreation, amenities and the beauty of the Spanish Peaks region. Participation in the Navajo Ranch Homeowner's Association is voluntary. Schedule your private tour today!
| Price History | |
|---|---|
| 9/24/2026 | Listed $379,900 |
General Features
| Heating | Propane,Forced Air |
|---|---|
| Cooling | Window Evaporative |
| Roof | Composition |
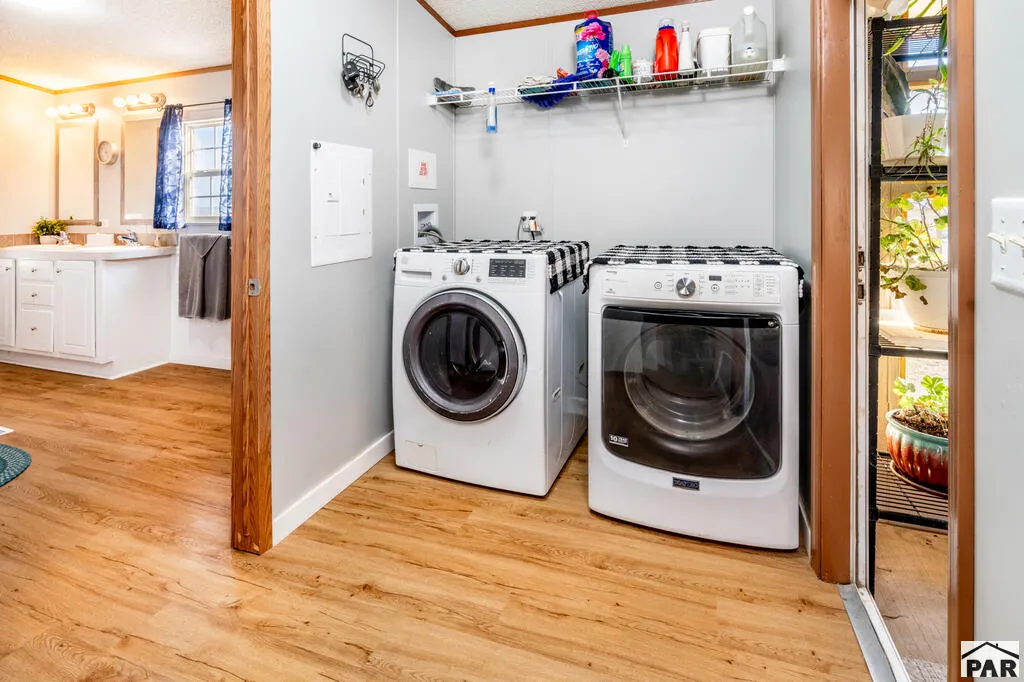
| Appliances | Dishwasher,Refrigerator,Gas Range Oven,Microwave Built-in,Washer,Dryer |
| Zoning | RR |
| HOA Fee | 45 |
| Gas Y/N | Other |
| Association Fee Includes | Other-See Remarks |
| Patio/Porch Features | Porch-Open-Front,Deck-Open-Front |
| Architectural Style | Ranch |
| Security Features | Smoke Detector/CO |
| Construction Materials | Frame,Plastic Plumbing,Aqua Pex |
| Exclusions | Seller's personal property and staging items |
| Year Built | 2003 |
| Electric | SanIsabel |
| View | Mountain(s) |
| Property Subtype | Single Family Residence |
| Assoc Fee Paid Per | Annually |
| County | Huerfano |
| New Construction | false |
| Property Type | Residential |
| Association Amenities | None |
| HOA | true |
| Attached Garage | true |
| Subdivision Name | Walsenburg |
| Garage Y/N | true |
| Other Structures | Shed(s) |
| Full Baths | 1 |
| Status | Active |
| Directions | From Hwy 160 , Turn onto Co Rd 510, Right on Arapahoe Dr, left on Comanche Dr, Turn right to stay on Comanche Dr, continue onto Choctaw Drive. Home will be on the left |
| City | Walsenburg |
| Disclosures | Lead Based Paint Disclosure |
| High School District | RE1 |
| MLS Area | South |
| Lot Size Units | Acres |
| Lot Size Square Feet | 91955.16 |
| Carport Y/N | false |
| Spa Features | Private |
| Tax Annual Amount | 975 |
| Additional Parcels Y/N | false |
| Virtual Tour | https://tour.usamls.net/38-Choctaw-Dr-Walsenburg-CO-81089/unbranded |
| Building Area Units | Square Feet |
| Primary Bedroom Level | Main |
| Living Area Units | Square Feet |
| Standard Status | Active |
| Occupancy Type | Owner |
| Middle/Junior School District | RE1 |
| Elementary School District | RE1 |
| Legal Description | Lot 151, Navajo Ranch Resorts, Filing No.4, County of Huerfano, State of Colorado |
Interior Features
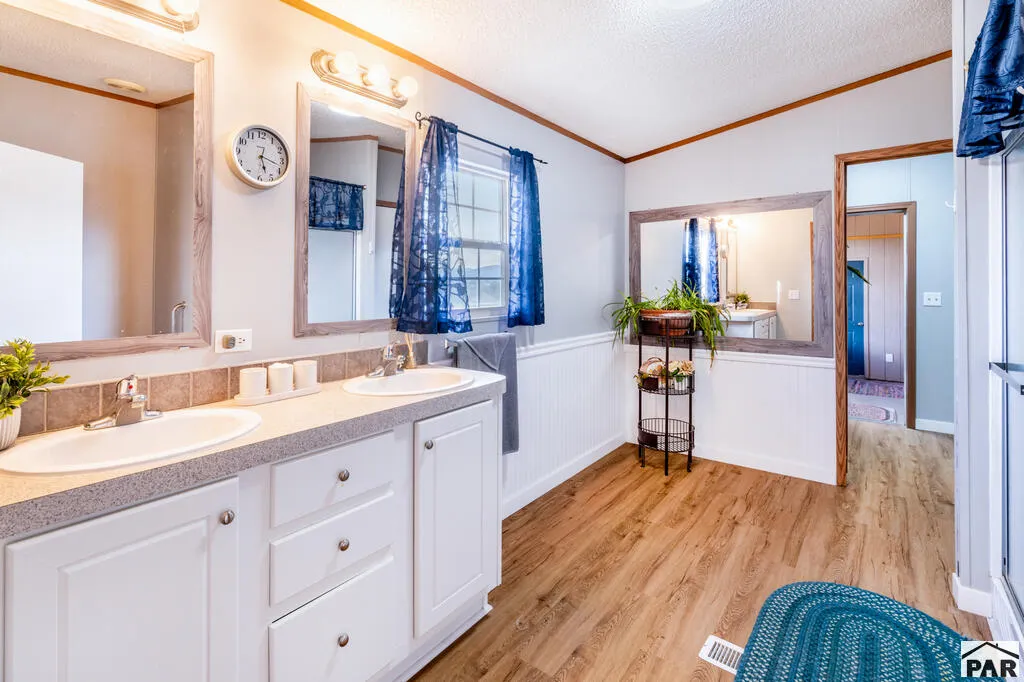
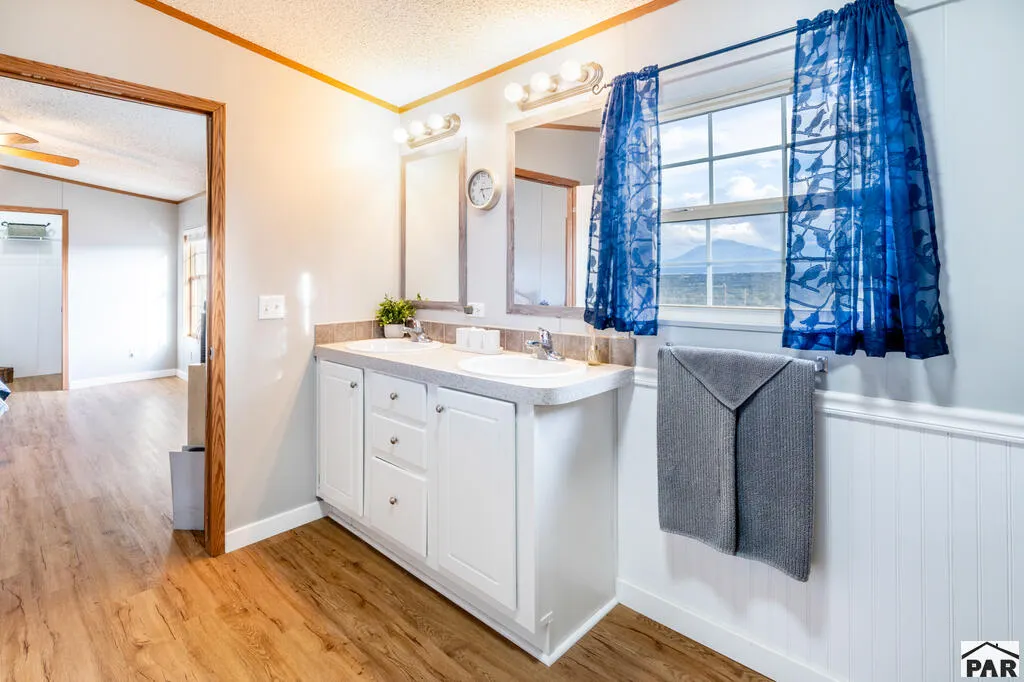
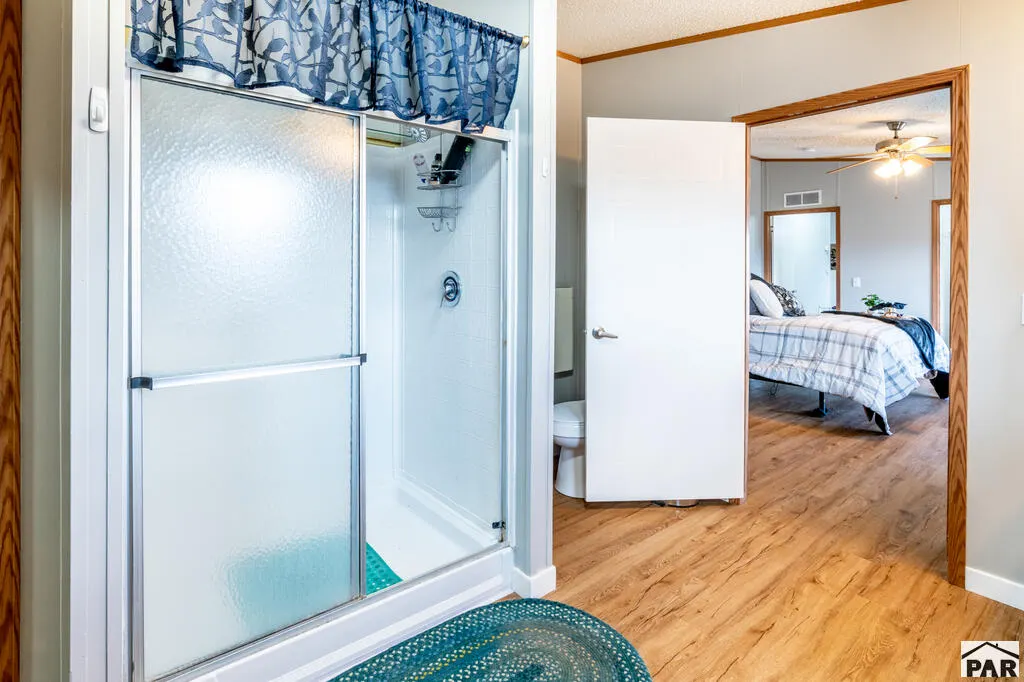
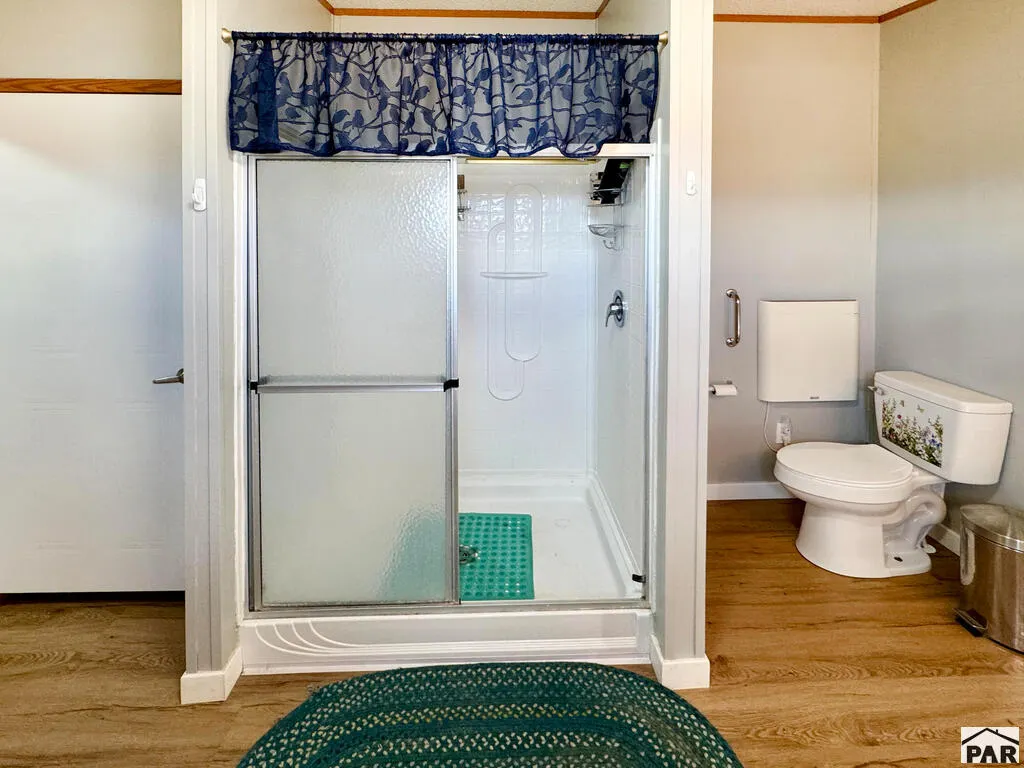
| Interior Amenities | New Paint,Ceiling Fan(s),Vaulted Ceiling(s),Walk-In Closet(s),Walk-in Shower |
|---|---|
| Basement | None |
| Total Fireplaces | 2 |
| Fireplace Features | Wood Burning Stove,Pellet Stove,Family Room,Living Room |
| Kitchen Level | Main |
| Air Conditioning Y/N | true |
| Heating Y/N | true |
| Window Features | Double Pane Windows,Vinyl,Window Coverings |
| Fireplace Y/N | true |
| Above Grade Finished Area | 2341 |
| 3/4 Baths | 1 |
| Laundry Features | Main,Vinyl |
| Total Bedrooms | 4 |
| Living Room Level | Main |
| Below Grade Finished Area Unit Type | Square Feet |
| LivingAreaSource | Other |
| Above Grade Finished Area Unit Type | Square Feet |
| Total Baths | 2 |
| Kitchen Area | 140 |
| Kitchen Description | Vinyl |
| Kitchen Length | 14 |
| Kitchen Width | 10 |
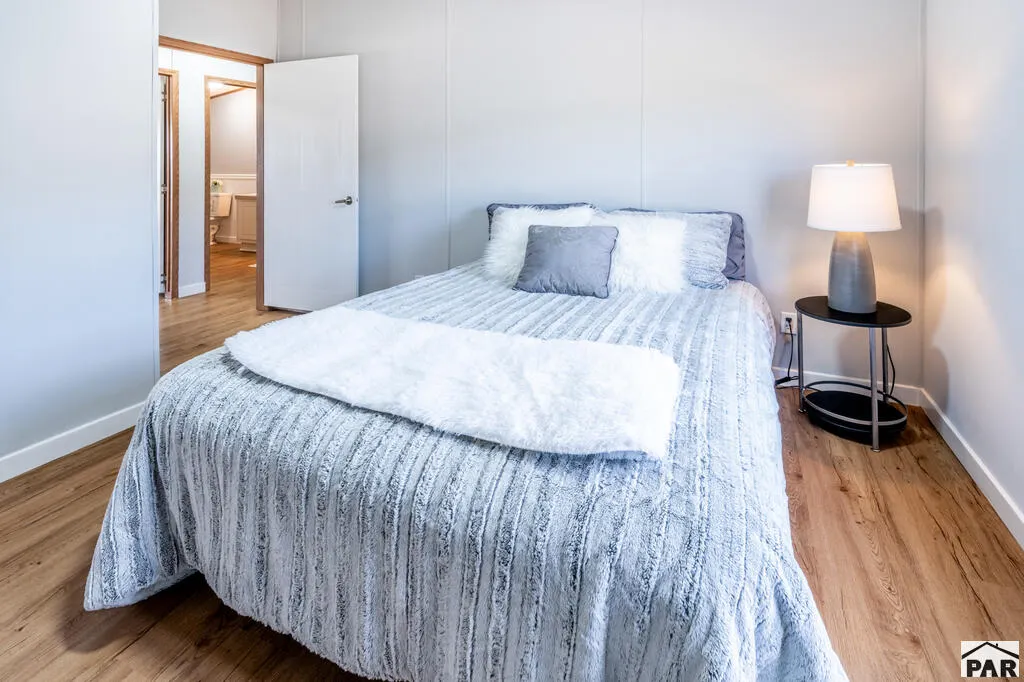
| Primary on Main | 143 |
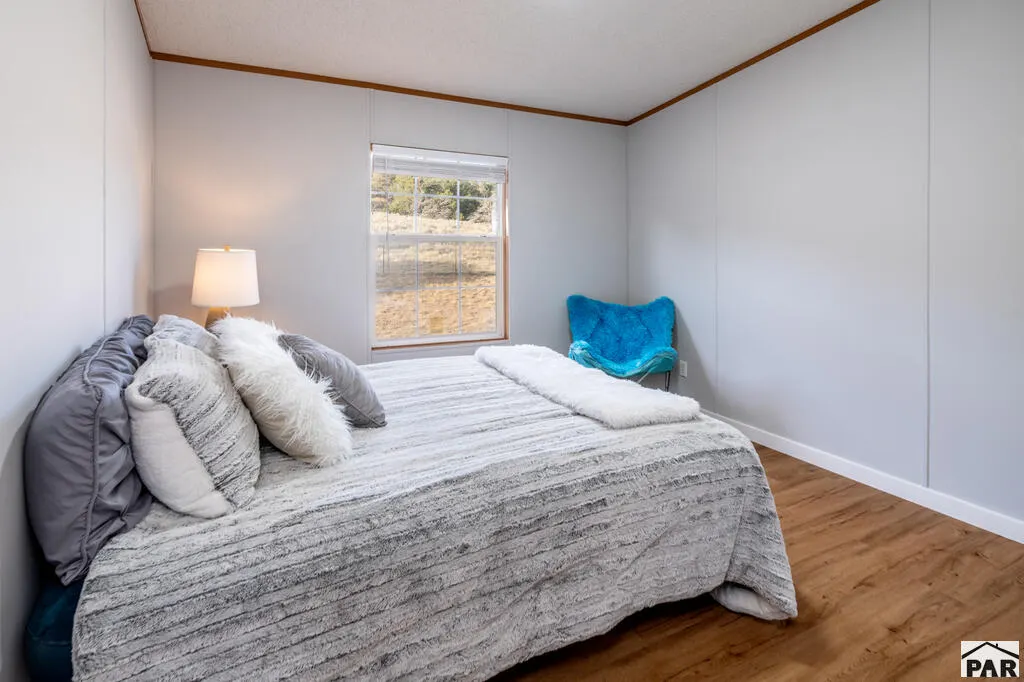
| Second Bedroom Length | 13 |
| Second Bedroom Width | 11 |
| Bedroom 3 Area | 143 |
| Bedroom 3 Length | 13 |
| Bedroom 3 Width | 11 |
| Bedroom 4 Area | 99 |
| Bedroom 4 Length | 9 |
| Bedroom 4 Width | 11 |
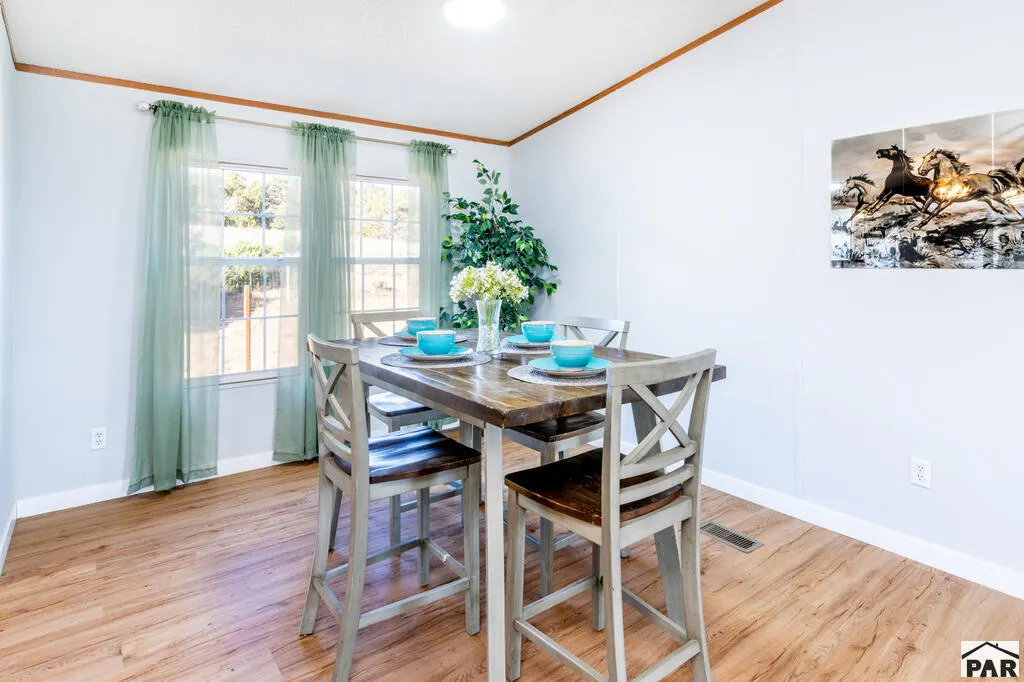
| Dining Room Area | 10 |
| Dining Room Width | 11 |
| Family Room Area | 288 |
| Family Room Length | 18 |
| Living Room Area | 247 |
| Living Room Length | 13 |
| Living Room Width | 19 |
| Primary Bedroom Area | 208 |
| Primary Bedroom Length | 16 |
| Primary Bedroom Width | 13 |
| Family Room Width | 16 |
| Family Room Level | Main |
| Dining Room Level | Main |
| Dining Room Area | 110 |
| Bedroom 4 Level | Main |
| Bedroom 3 Level | Main |
| Second Bedroom Level | Main |
Exterior Features
| Exterior Amenities | See Remarks,Garden Area-Front,Outdoor Lighting-Front,Outdoor Lighting-Rear |
|---|---|
| Fencing | Metal Fence-Front,Metal Fence-Rear |
| Parking Features | 2 Car Garage Attached,4+ Car Garage Detached,Garage Door Opener,RV Access/Parking |
| Lot Features | Rock-Front,Rock-Rear,Trees-Front,Trees-Rear |
| Water Source | Community |
| Total Parking | 6 |
| Lot Size Area | 2.111 |
| Spa | true |
| Building Area Total | 2341 |
| Lot Dimensions | 220 x 418 |
| Lot Size Acres | 2.111 |
| Road Surface Type | Unimproved |
| Covered Spaces | 6 |
| Irrigation Water Rights Y/N | false |
Amenities
- Foreclosure
- Views
- Short Sale
- New Construction
- Adult 55+
- Lease To Own
- No HOA Fees
- Furnished
- Primary On Main
- Air Conditioning
- Seller Finance
- Green
- Fixer Upper
- Horse
- Golf
- Fireplace
- Deck
- Garage
- Basement
- Pool
Property vs Single Family Average in 81089
Price
Taxes
Year Built

 Pueblo Association of REALTORS®, Inc. All information deemed reliable but not guaranteed. All properties are subject to prior sale, change or withdrawal. Neither listing broker(s) or information provider(s) shall be responsible for any typographical errors, misinformation, misprints and shall be held totally harmless. Listing(s) information is provided for consumer's personal, non-commercial use and may not be used for any purpose other than to identify prospective properties consumers may be
 Information should be deemed reliable but not guaranteed, all representations are approximate, and individual verification is recommended. Copyright ©2026 All rights reserved.
