
Views - Primary on Main - Eco Friendly
Address
23490 Spirit Mountain Pl, Aguilar, CO
Price
$ 692,000
Property Attributes
- MLS#237354
- TypeSingle Family
- Listing Status Active
- CountyLas Animas
- CityAguilar
- AreaOutlying
- NeighborhoodSouth Of Pueblo County
- Zip81082
- Style
- Year Built2012
- Taxes$ 497
- Price$ 692,000
- Bedrooms2
- Full Bathrooms2
- Half Bathrooms0
- Sqr Footage1886
- Lot Size35.35 Acres
Data Source:
Pueblo Association Of REALTORS® (PAOR)
Property Description
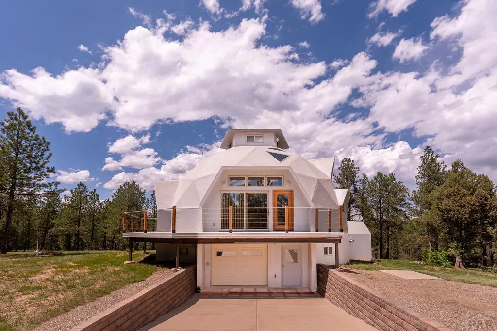
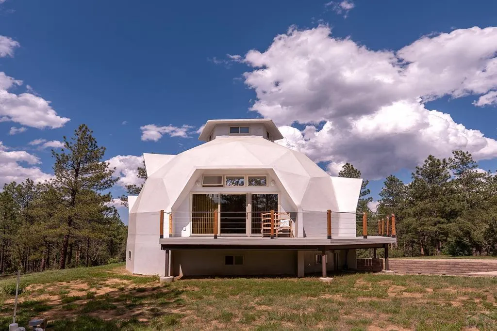
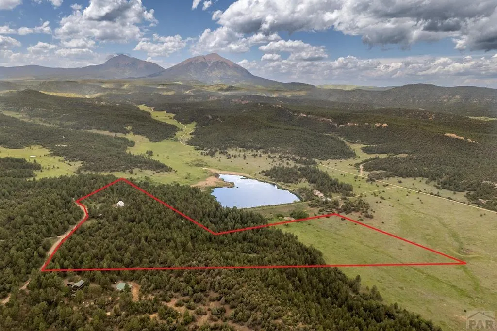
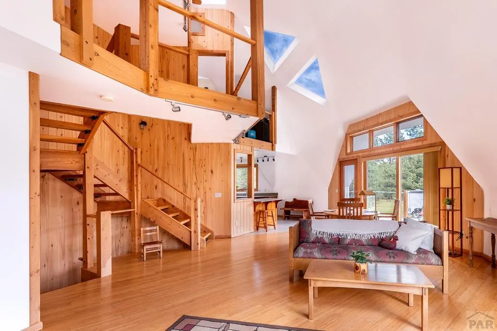
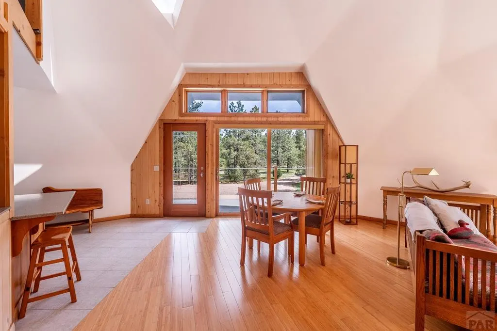
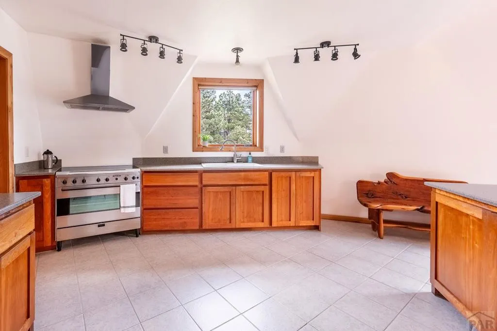
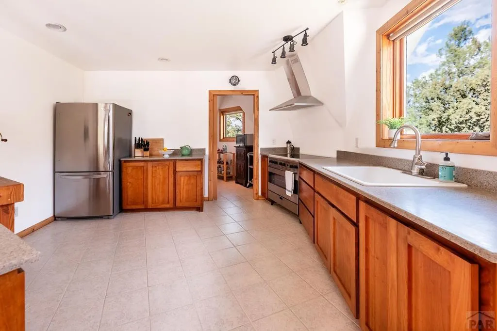
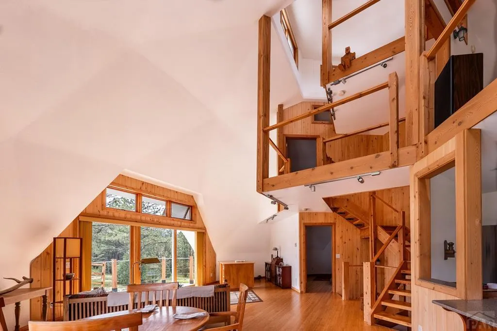
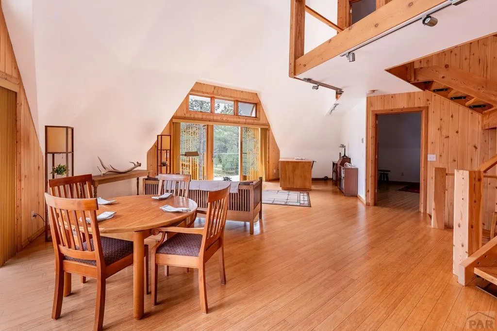
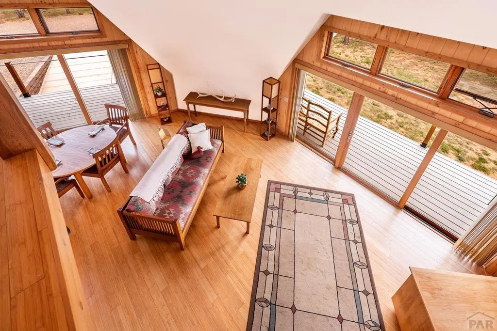
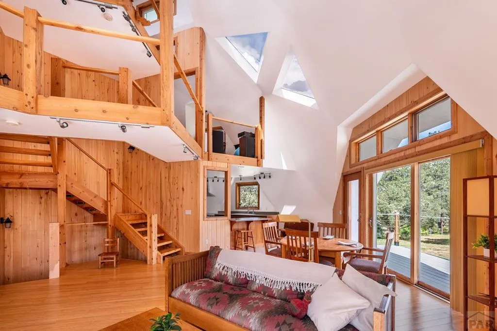
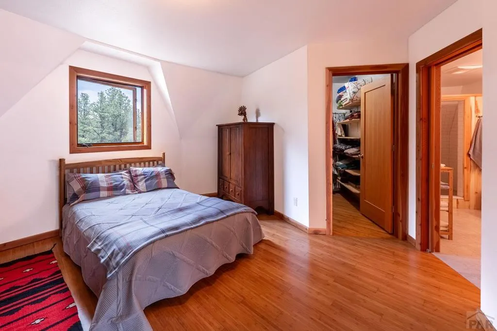
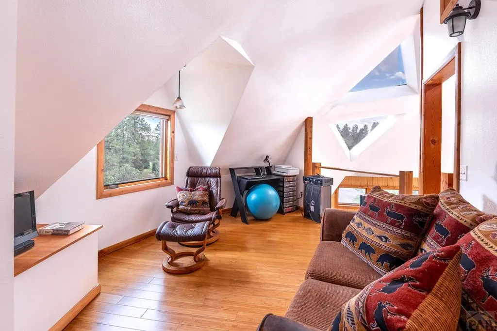
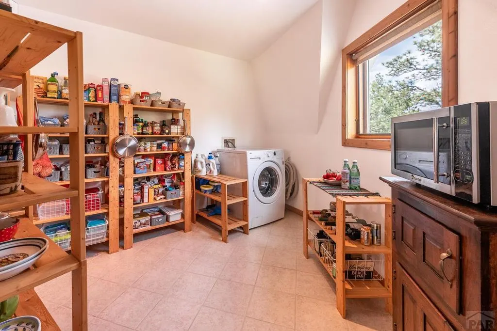
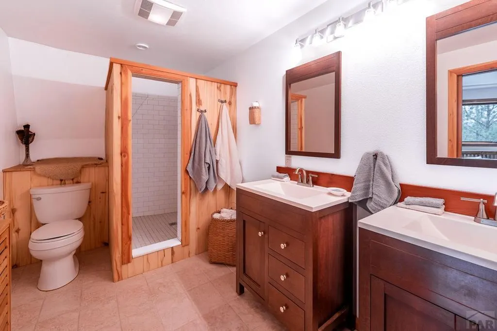
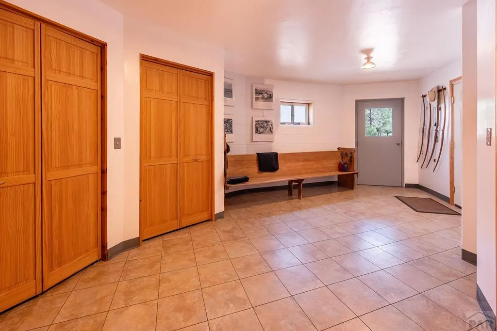
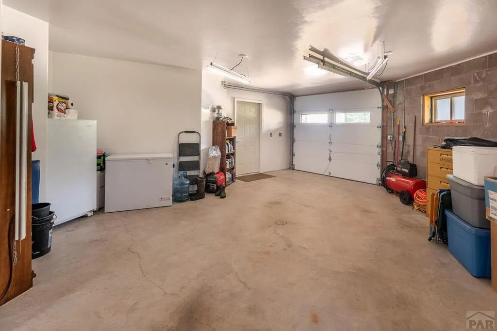
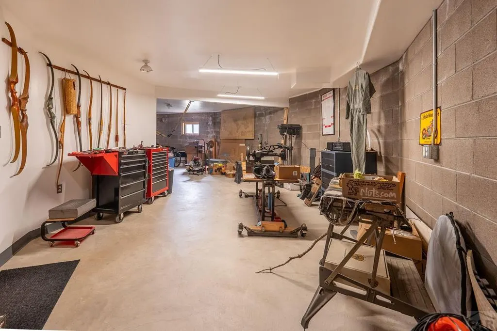
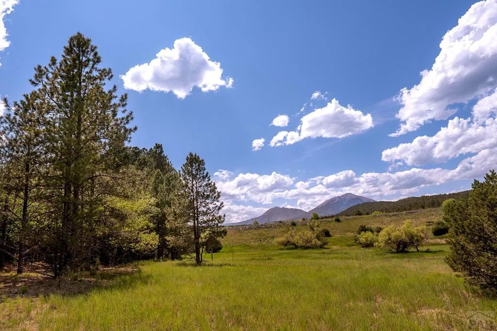
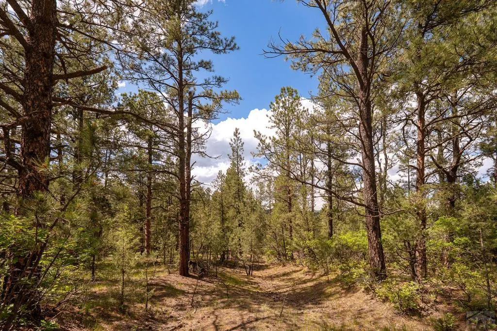
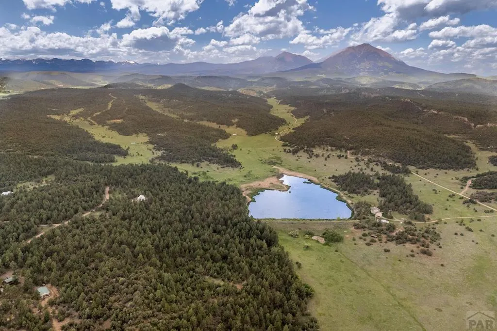
35 acres, on a cul-de-sac, with low maintenance energy efficient home designed to withstand Colorado's winds, snow and ice. The home offers natural light throughout with large windows, and a wrap around weather-resistant deck for outside entertaining. Skylights bring the outside in during the day and star gazing at night. The main level is spacious with Douglas fir woodwork and staircase, full size pantry/laundry room, kitchen with stainless steel appliances, cherry cabinets, and breakfast bar. The dining area and great room have large patio doors for views. Each level has a primary bedroom with en suite, as well as, the 2nd floor provides a flex room for extra bedroom or office space and an additional level with a cupola providing panoramic views for hobbies or yoga. There is a central vacuum system throughout the home along with radiant floors, in the garage, basement, mud room and workshop. High speed internet, cell service, landlines and TV satellite is available. The property has a well, cistern, water filter system and a Generac standby generator to keep the house humming thru any weather. The property, adjacent to Mitotes Lake, has a meadow with an original Colorado encampment still standing. Resident elk, deer and Merriam's wild turkey provide a beautiful world of nature. And, horses are permitted. Amenities are just 10 miles to a gas station, post office, school, restaurants, groceries, hardware/feed store, and community center. Easy day trips to skiing.
| Price History | |
|---|---|
| 3/3/2026 | Listed $692,000 |
General Features
| Heating | Propane,Radiant Floor |
|---|---|
| Cooling | None |
| Roof | Concrete |
| Appliances | Dishwasher,Disposal,Refrigerator,Electric Range Oven,Washer |
| Zoning | RES |
| HOA Fee | 330 |
| Garage Spaces | 1 |
| Gas Y/N | Al'sGas |
| Association Fee Includes | Road Maintenance |
| Patio/Porch Features | Deck-Open-Front |
| Architectural Style | Other |
| Construction Materials | Concrete,Copper Plumbing |
| Year Built | 2012 |
| View | Mountain(s) |
| Property Subtype | Single Family Residence |
| Assoc Fee Paid Per | Annually |
| County | Las Animas |
| New Construction | false |
| Property Type | Residential |
| Association Amenities | None |
| HOA | true |
| Attached Garage | true |
| Subdivision Name | South Of Pueblo County |
| Garage Y/N | true |
| Green Water Conservation | Water-Smart Landscaping |
| Status | Active |
| Directions | From HWY-25 N Take exit 30 direction Aguilar, then direction Gulnare Take County Rd 43.7 to Spirit Mountain Rd 21 min (13.4 mi) Eastern entrance, the first Rd on your right will take you 23490 Spirit Mountain Rd.also on your right Comments |
| City | Aguilar |
| Disclosures | Lead Based Paint Disclosure |
| High School District | Trinidad |
| MLS Area | Outlying |
| Lot Size Units | Acres |
| Lot Size Square Feet | 1539846 |
| Carport Y/N | false |
| Tax Annual Amount | 497.6 |
| Additional Parcels Y/N | false |
| Virtual Tour | https://tour.usamls.net/23490-Spirit-Mountain-Dr-Aguilar-CO-81082/unbranded |
| Building Area Units | Square Feet |
| Primary Bedroom Level | Main |
| Living Area Units | Square Feet |
| Standard Status | Active |
| Occupancy Type | Owner |
| Middle/Junior School District | Trinidad |
| Elementary School District | Trinidad |
| Legal Description | SPIRIT MOUNTAIN RANCH FILING NO-2- LOT-40- CONT-35.35 ACRS M/L (LOCATED IN PT-N2-22-31-66) |
Interior Features
| Interior Amenities | Walk-In Closet(s),Walk-in Shower |
|---|---|
| Basement | Walk-Out Access,Partially Finished/Livable |
| Flooring | Hardwood |
| Fireplace Features | None |
| Kitchen Level | Main |
| Air Conditioning Y/N | false |
| Heating Y/N | true |
| Window Features | Double Pane Windows,Wood Frames,Window Coverings |
| Fireplace Y/N | false |
| Above Grade Finished Area | 1607 |
| 3/4 Baths | 2 |
| Laundry Features | Lower,Bamboo |
| Total Bedrooms | 2 |
| Living Room Level | Main |
| Below Grade Finished Area Unit Type | Square Feet |
| LivingAreaSource | Plans |
| Above Grade Finished Area Unit Type | Square Feet |
| Total Baths | 2 |
| Kitchen Description | Bamboo |
| Dining Room Level | Main |
| Second Bedroom Level | Main |
Exterior Features
| Parking Features | 1 Car Garage Attached |
|---|---|
| Lot Features | Horses Allowed,Cul-De-Sac,Trees-Front,Trees-Rear |
| Water Source | Well |
| Total Parking | 1 |
| Lot Size Area | 35.35 |
| Spa | false |
| Building Area Total | 2817 |
| Lot Dimensions | 35.35 |
| Lot Size Acres | 35.35 |
| Covered Spaces | 1 |
| Horse Y/N | true |
| Irrigation Water Rights Y/N | true |
Amenities
- Foreclosure
- Views
- Short Sale
- New Construction
- Adult 55+
- Lease To Own
- No HOA Fees
- Furnished
- Primary On Main
- Air Conditioning
- Seller Finance
- Green
- Fixer Upper
- Horse
- Golf
- Fireplace
- Deck
- Garage
- Basement
- Pool
Property vs Single Family Average in 81082
Price
Taxes
Year Built
 The real estate listing information and related content displayed on this site is provided exclusively for consumers’ personal, non-commercial use and may not be used for any purpose other than to identify prospective properties consumers may be interested in purchasing. This information and related content is deemed reliable but is not guaranteed accurate by elevateMLS.
 Pueblo Association of REALTORS®, Inc. All information deemed reliable but not guaranteed. All properties are subject to prior sale, change or withdrawal. Neither listing broker(s) or information provider(s) shall be responsible for any typographical errors, misinformation, misprints and shall be held totally harmless. Listing(s) information is provided for consumer's personal, non-commercial use and may not be used for any purpose other than to identify prospective properties consumers may be
 Information should be deemed reliable but not guaranteed, all representations are approximate, and individual verification is recommended. Copyright ©2026 All rights reserved.
