
Views - Golf Course - Primary on Main - Eco Friendly

Address
623 Cowboy Way, Canon City, CO
Price
$ 415,000
Property Attributes
- MLS#6000345
- TypeSingle Family
- Listing Status Active
- CountyFREMONT
- CityCanon City
- AreaCanon City
- NeighborhoodFour Mile Ranch
- Zip81212
- StyleSingle Family
- Year Built2022
- Taxes$ 3134
- Price$ 415,000
- Bedrooms3
- Full Bathrooms2
- Half Bathrooms0
- Sqr Footage1825
- Lot Size0.12 Acres
Data Source:
Royal Gorge MLS (RGMLS)
Property Description
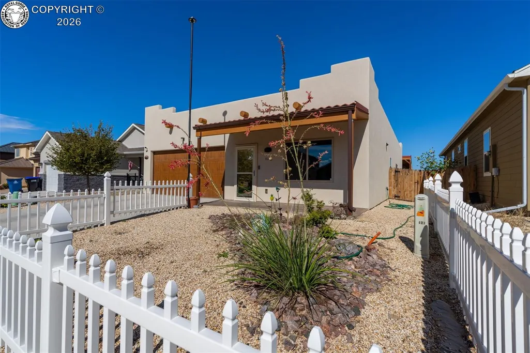
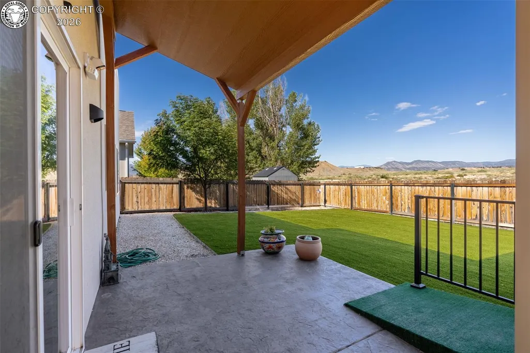
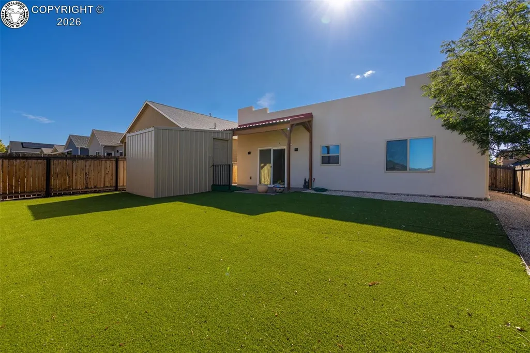
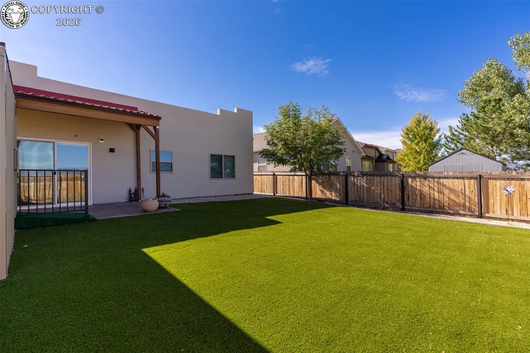
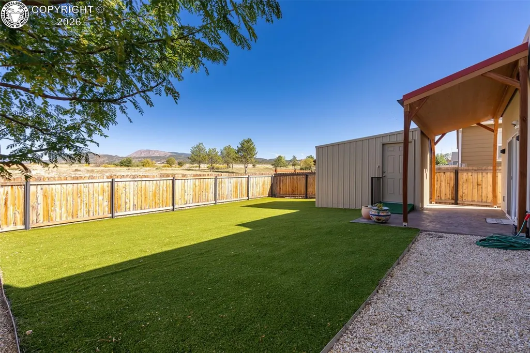
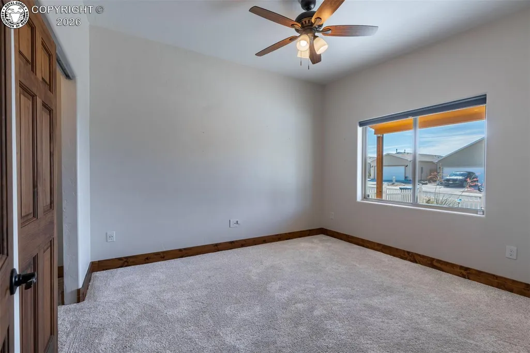
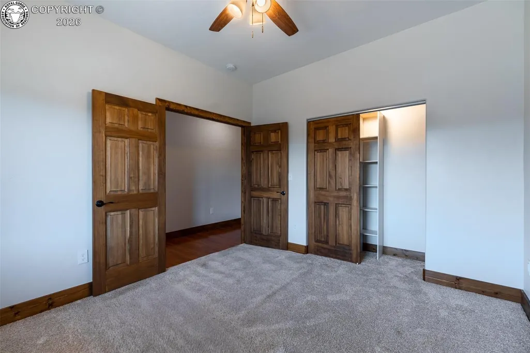
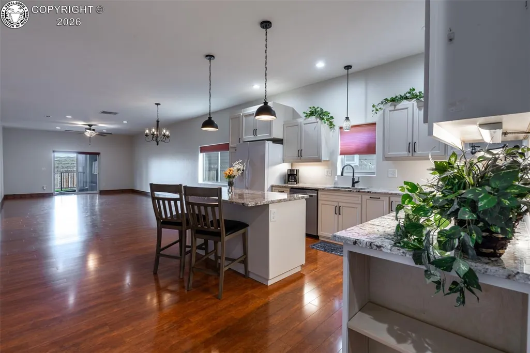
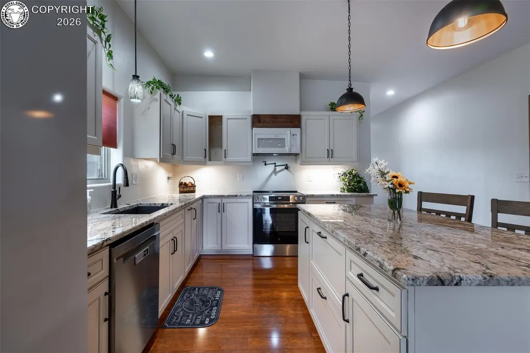
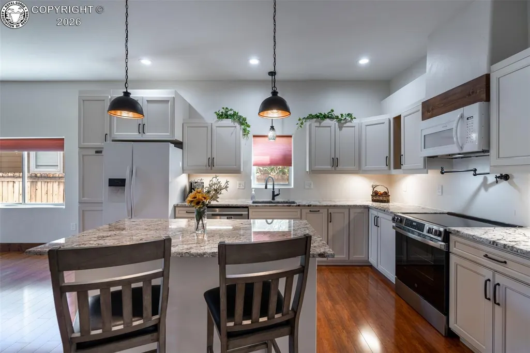
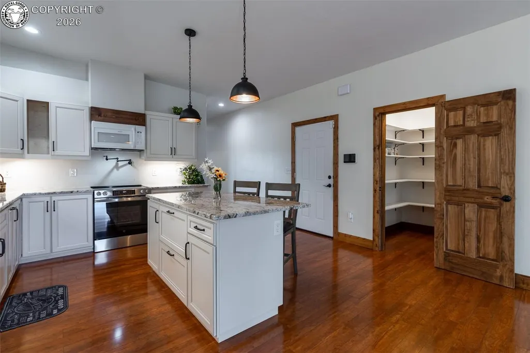
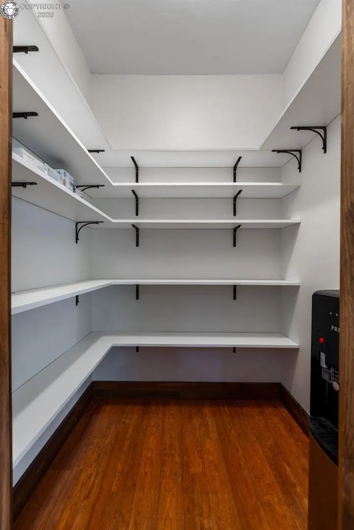
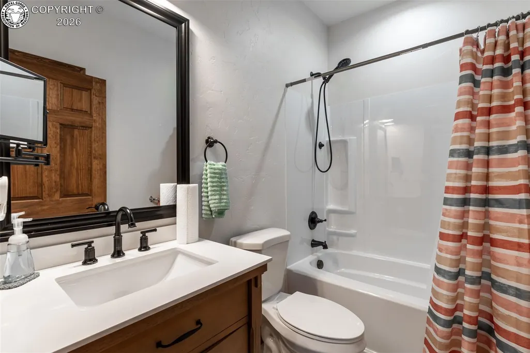
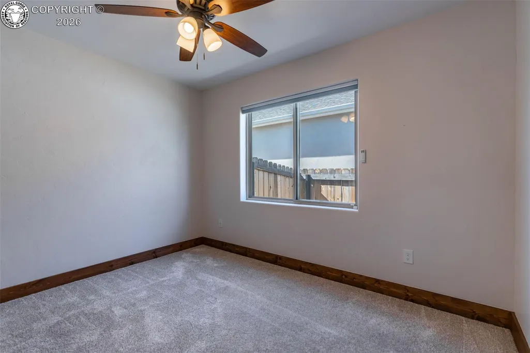
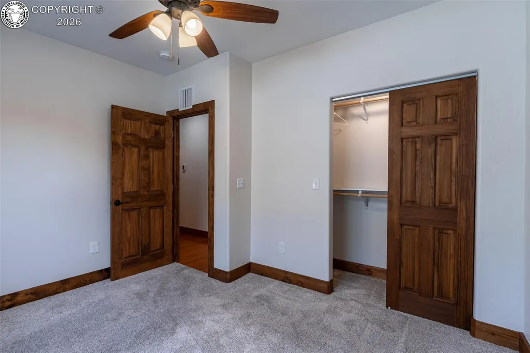
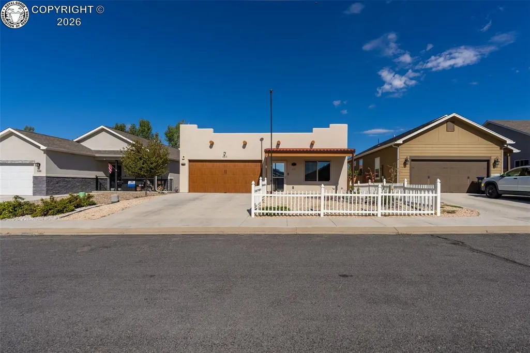
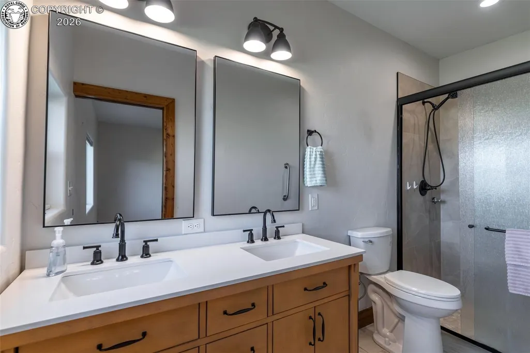
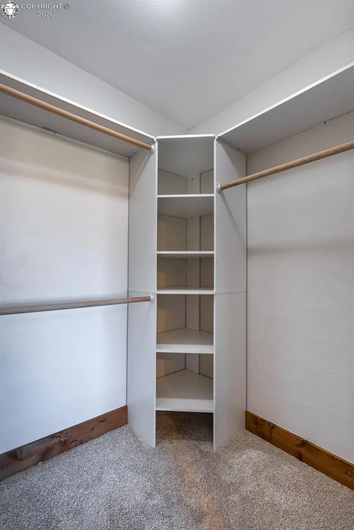
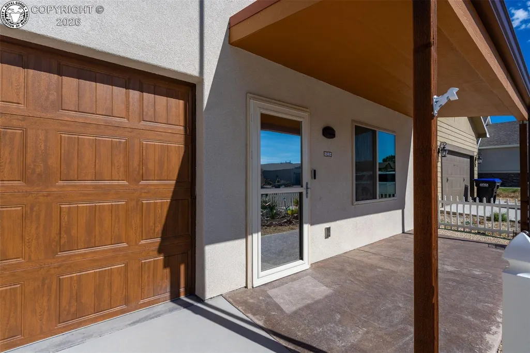
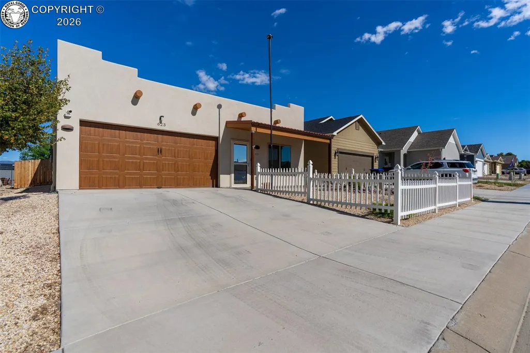
Single-level home in the Four Mile Ranch Golf Course Community, where morning coffee on the covered patio comes with mountain views. Built in 2022 and lovingly maintained by its original owner, this 3-bedroom, 2-bathroom, 1,825-square-foot home offers comfortable living with an easy commute to Pueblo and Colorado Springs. Energy-efficient construction includes a grid-tied solar system with a 25-year warranty, in-floor radiant heat throughout the house and garage, a heat recovery ventilation (HRV) system, and central air. A whole-home water filtration system by EWS Water is also installed. A new 40-gallon electric water heater was installed in 2025. Utilities average $125 per month! The kitchen includes granite countertops, a pot filler above the range/oven, a built-in wine rack, a pull-out appliance shelf in the island, and a large pantry. New dishwasher and electric range/oven installed in 2025. Microwave and washer/dryer included. The primary bedroom has a walk-in closet with built-in shelving. The third bedroom, accessed through double knotty pine doors, can serve as an office. Knotty pine doors and trim run throughout the home. Flooring is laminate in main living areas, carpet in bedrooms, and tile in bathrooms. Doorways and halls are ADA-width. Additional features include a smart key front entrance, electric blinds with remote controls, and sliding glass doors to the backyard. Outdoor features include a covered back patio with stamped concrete, artificial turf, a privacy fence, a framed shed with metal siding and roof, and a low-maintenance yard. Attached 2-car garage. Golf course access is nearby within the Four Mile Ranch community, along with proximity to the Royal Gorge and Arkansas River recreation areas — a place to settle in and make your own.
| Elementary School |
|---|
| Harrison K-8 Elementary School |
| Price History | |
|---|---|
| 9/25/2026 | Listed $415,000 |
General Features
| Living Area | 1825.0 |
|---|---|
| Sewer | Sewer |
| Heating | Electric,Radiant |
| Cooling | Central Air,Roof Mounted |
| Utilities | Electricity Connected,Solar |
| Possession | Day of Closing |
| Roof | Other |
| Appliances | Dishwasher,Disposal,Dryer,Microwave Oven,Oven,Range,Refrigerator,Washer |
| Zoning | PD |
| HOA Fee | 0.0 |
| Patio/Porch Features | Concrete |
| Year Built | 2022 |
| Miscellaneous | Kitchen Pantry,Window Coverings |
| Property Subtype | Single Family |
| Tax Year | 2025 |
| Parcel Number | 99926469 |
| Community Features | Golf Course |
| Accessibility | Wide Doors |
| Assoc Fee Paid Per | Not Applicable |
| County | Fremont |
| Property Type | Residential |
| HOA | No |
| Subdivision Name | Four Mile Ranch |
| Other Structures | Storage Shed |
| Full Baths | 1 |
| Status | Active |
| Directions | From Hwy 50 in Canon City,travel East on Hwy 50 to Four Mile Parkway turn left (north),turn left onto Cowboy Way,House will be down the road a little on the right. |
| City | Canon City |
| Lot Size Units | Acres |
| Lot Size Square Feet | 5227.2 |
| Elementary School | Harrison K-8 |
| Property Attached Y/N | No |
| Tax Annual Amount | 3134.52 |
| Lot Description | Backs to Open Space,Mountain View |
| MLS Area Minor | Four Mile Ranch |
| Additional Parcels Y/N | No |
| Assessments Y/N | No |
| Structure Type | Frame |
| Standard Status | Active |
| Occupancy Type | None |
Interior Features
| Flooring | Carpet,Ceramic Tile,Wood Laminate |
|---|---|
| Fireplace Features | None |
| Attic | None |
| LPSqft | 227.4 |
| Entry | Wood Laminate |
| Window Features | Double Pane |
| Above Grade Finished Area | 1825.0 |
| 3/4 Baths | 1 |
| Laundry Features | Electric Hook-up,Main |
| Total Bedrooms | 3 |
| LivingAreaSource | Assessor Records |
| Total Baths | 2 |
Exterior Features
| Siding | Stucco |
|---|---|
| Fencing | Rear,See Prop Desc Remarks,Wood |
| Water Source | Municipal |
| Total Parking | 2.0 |
| Landscaped | All |
| Driveway | Concrete |
| Garage Type | Attached |
| Lot Size | 0.12 |
| Alley | None |
| Building Area Total | 1825.0 |
| Lot Size Acres | 0.12 |
| Sprinklers Y/N | No |
| Road Frontage Type | Paved |
Amenities
- Foreclosure
- Views
- Short Sale
- New Construction
- Adult 55+
- Lease To Own
- No HOA Fees
- Furnished
- Primary On Main
- Air Conditioning
- Seller Finance
- Green
- Fixer Upper
- Horse
- Golf
- Fireplace
- Deck
- Garage
- Basement
- Pool
Property vs Single Family Average in 81212
Price
Taxes
Year Built
 The real estate listing information and related content displayed on this site is provided exclusively for consumers’ personal, non-commercial use and may not be used for any purpose other than to identify prospective properties consumers may be interested in purchasing. This information and related content is deemed reliable but is not guaranteed accurate by elevateMLS.
 Pueblo Association of REALTORS®, Inc. All information deemed reliable but not guaranteed. All properties are subject to prior sale, change or withdrawal. Neither listing broker(s) or information provider(s) shall be responsible for any typographical errors, misinformation, misprints and shall be held totally harmless. Listing(s) information is provided for consumer's personal, non-commercial use and may not be used for any purpose other than to identify prospective properties consumers may be
 Information should be deemed reliable but not guaranteed, all representations are approximate, and individual verification is recommended. Copyright ©2026 All rights reserved.
