
Views - Primary on Main - Eco Friendly





Address
107 Bowie Road, Penrose, CO
Price
$ 499,910
Property Attributes
- MLS#4031182
- TypeSingle Family
- Listing Status Active
- CountyFREMONT
- CityPenrose
- AreaPenrose
- NeighborhoodPinion Valley Survey
- Zip81240
- StyleSingle Family
- Year Built1994
- Taxes$ 2368
- Price$ 499,910
- Bedrooms2
- Full Bathrooms2
- Half Bathrooms0
- Sqr Footage3022
- Lot Size40.23 Acres
Data Source:
Royal Gorge MLS (RGMLS)
Property Description
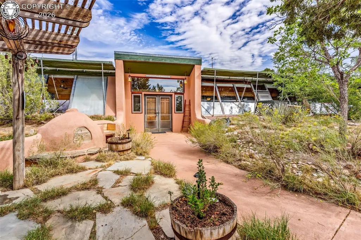
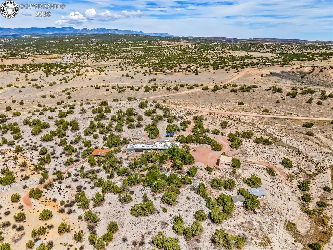
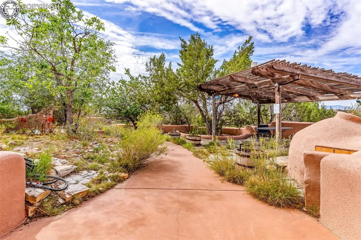
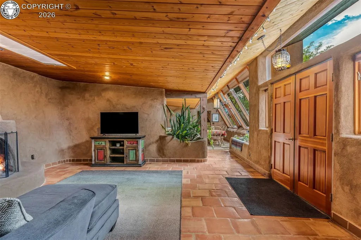
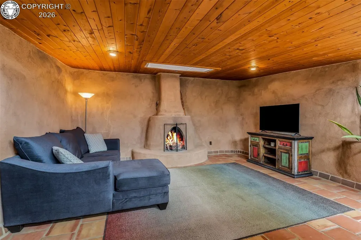
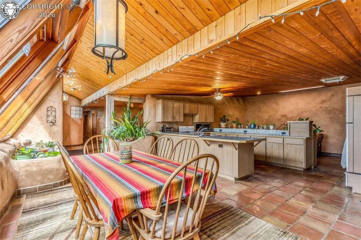
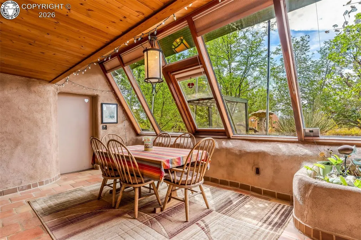
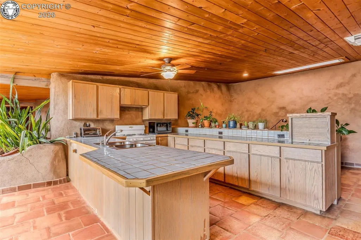
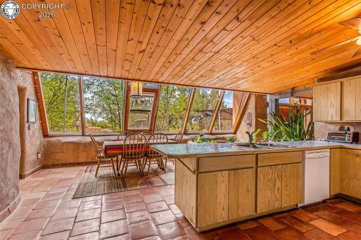
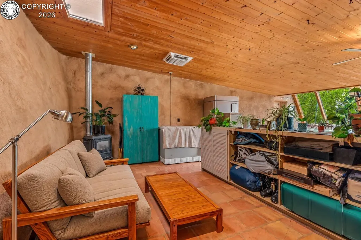
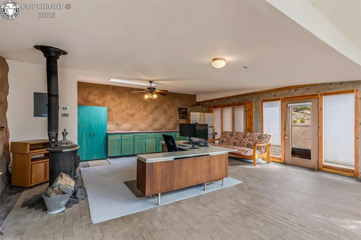
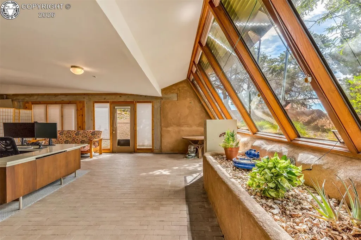
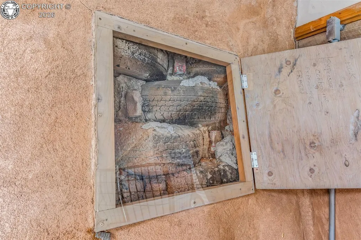
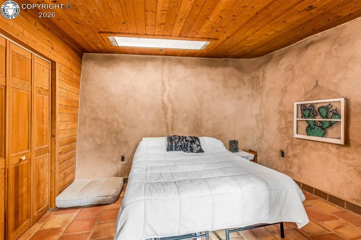
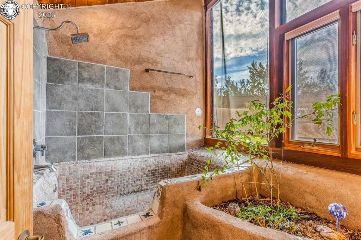
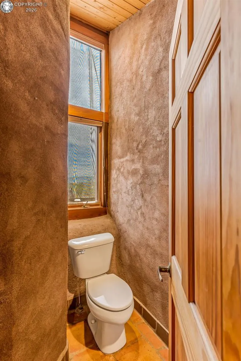
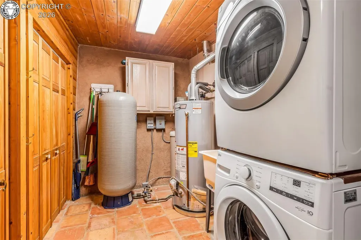
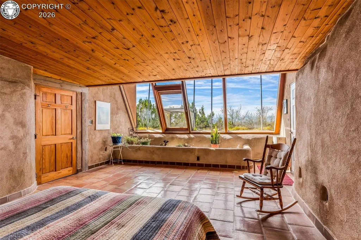
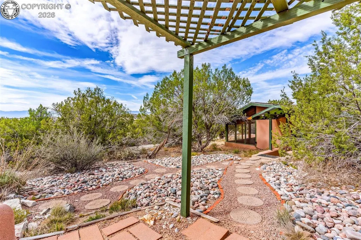
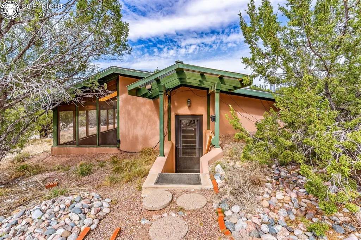
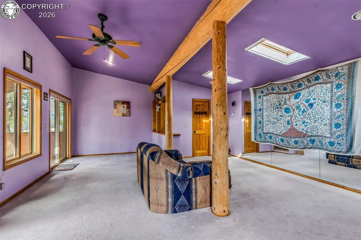
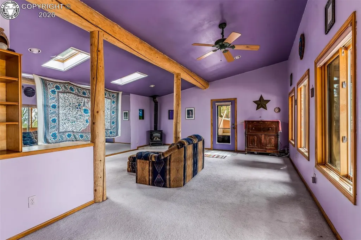
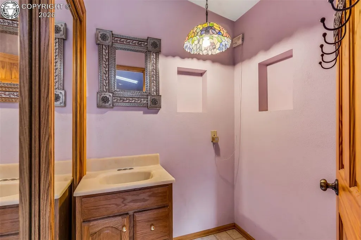
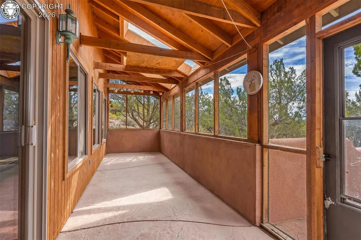
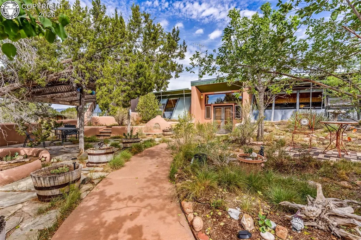
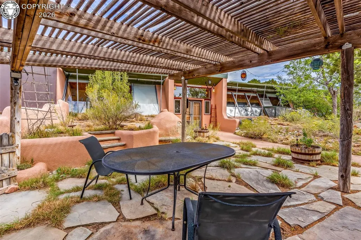
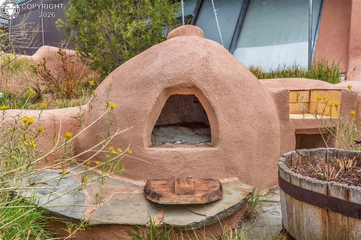
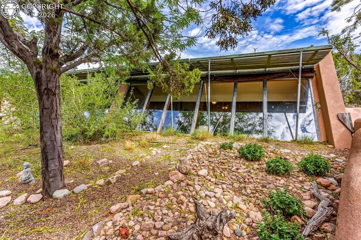
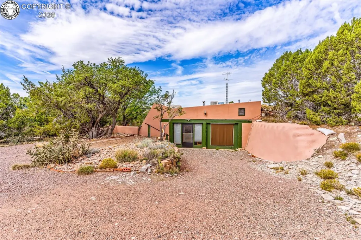
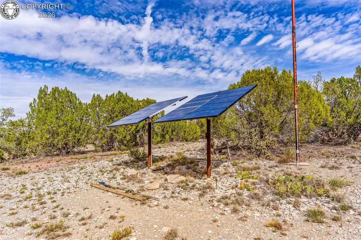
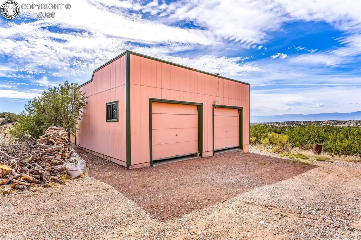
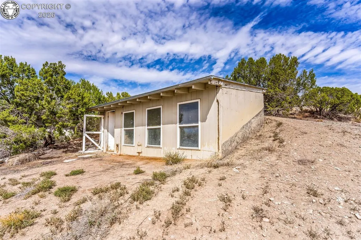
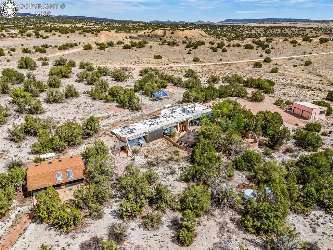
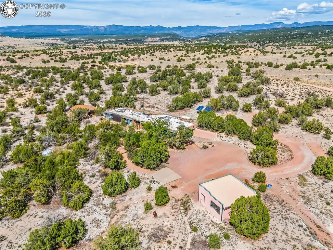
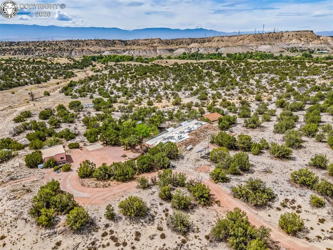
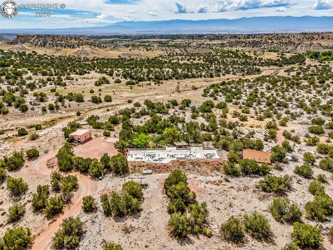
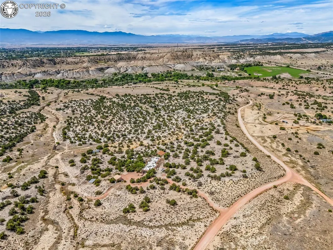
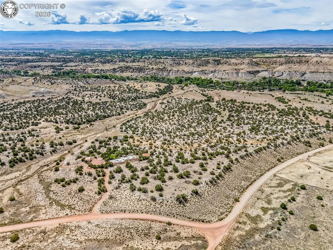
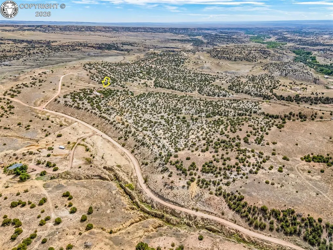
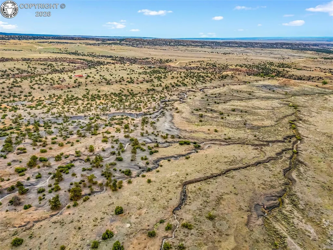
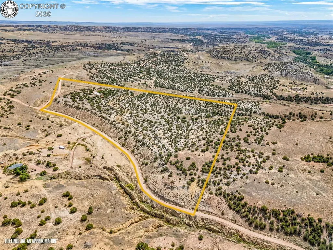
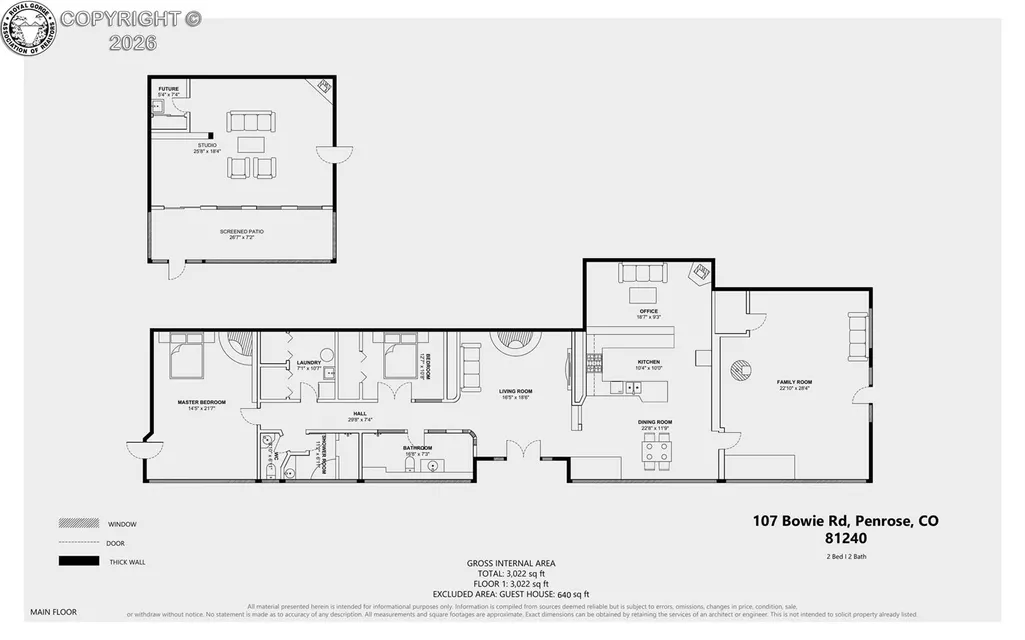
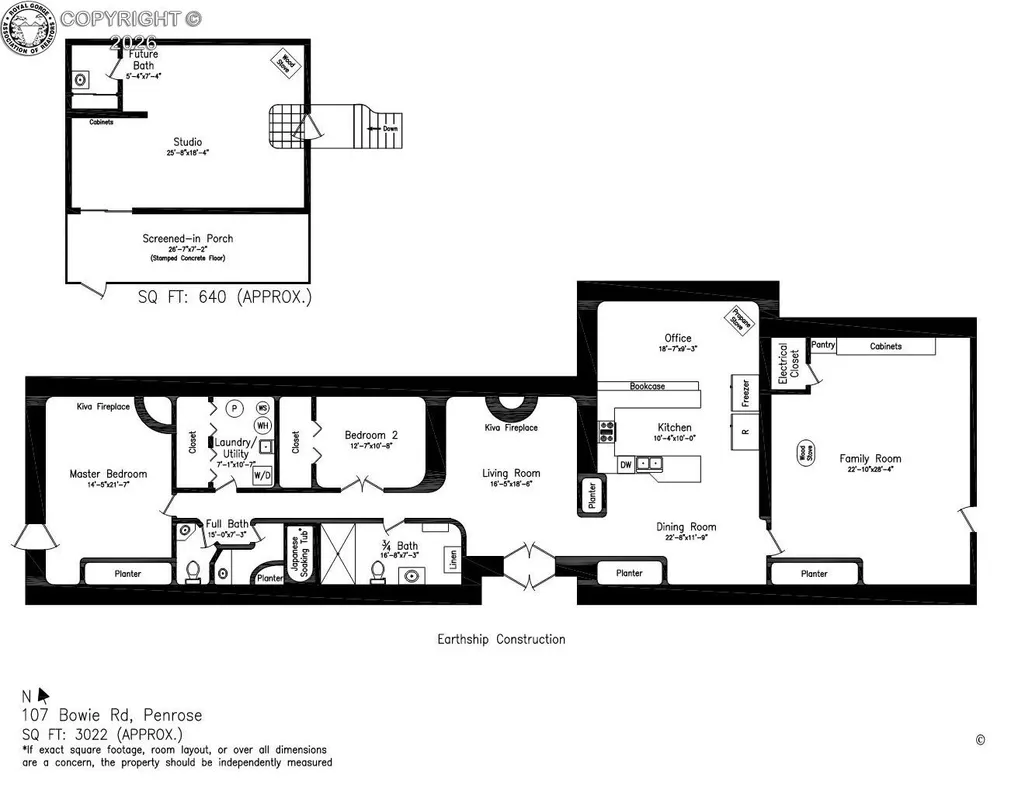
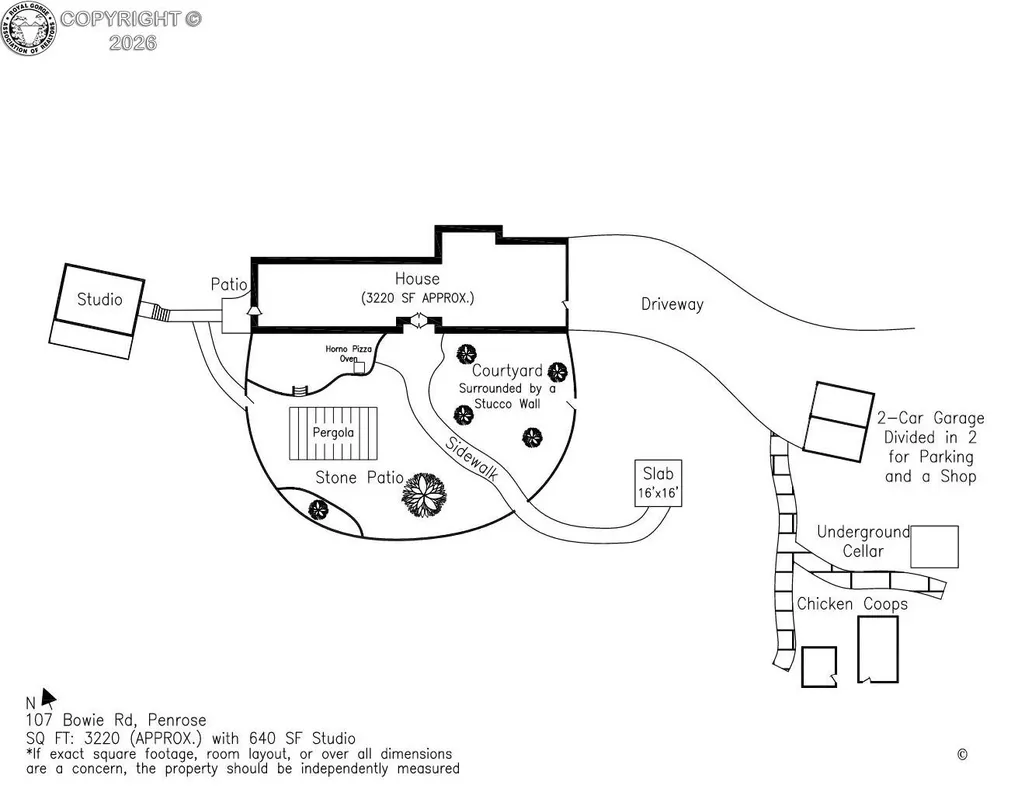
Welcome to “LA MILPA,” a truly one-of-a-kind Earthship home on 40.23 private acres in Penrose! Built in 1994, this remarkable 3,022 sq ft home with 2 bedrooms, 1 full & 1 three-quarter bath blends passive-solar design, earth-sheltered construction and renewable energy with warm Southwestern character with A NEW ROOF TO BE INSTALLED! A long wall of south-facing glass fills the home with natural light, while the opposite side is sheltered by the earth and thick walls incorporate earth-packed tires and repurposed materials beneath the stucco finish. Inside, discover beautiful wood ceilings, tile floors, skylights with built-in blinds, architectural planters, 2 Kiva-style fireplaces, a Stow’s Duplex wood-burning stove, Family Room, Office/Den and spacious Kitchen with Sun Frost refrigerator and propane range. Solar with battery backup works alongside the Black Hills Energy grid, with a wind generator also present. Outside, enjoy a courtyard with pergola & Horno pizza/bread oven, 2-car garage/workshop, 2 chicken coops, 2 sheds and an underground cellar. The separate “Lavender Cottage” offers an additional 640 sq ft studio/retreat (included in total above grade sq ft) with exposed beams, skylights, propane heat, screened covered patio/sunroom and space for a future bath & mini kitchen—opening possibilities for guests, extended family or potential rental use, subject to applicable requirements. Private well & septic. Ownership includes a 1/44th interest in approximately 36-acre Rathke Park for additional recreation. This Byway of Colorado makes perfect location for commuting to Colorado Springs, Pueblo, or Canon City, in roughly 30 mins each way, while still enjoying peaceful country living. The private setting becomes even more magical after sunset with spectacular night skies and, at times, views of the Milky Way! La Milpa is not simply a home— it is an opportunity to experience a completely different way of living with the land.
| Elementary School |
|---|
| Penrose Elementary School |
| Price History | |
|---|---|
| 9/25/2026 | Listed $499,910 |
General Features
| Living Area | 3022.0 |
|---|---|
| Sewer | Septic |
| Heating | Passive Solar,Propane,See Prop Desc Remarks,Wood |
| Cooling | Evaporative Cooling,Roof Mounted |
| Utilities | Electricity Connected,Propane,Solar,See Prop Desc Remarks |
| Possession | Day of Closing |
| Roof | Tar/Gravel |
| Appliances | Dishwasher,Dryer,Gas in Kitchen,Oven,Range,Refrigerator,Washer |
| Zoning | R-3 |
| HOA Fee | 0.0 |
| Restrictions | None |
| Exclusions | The renters bed in the 2nd bedroom and all of the living room furniture. |
| Year Built | 1994 |
| Miscellaneous | Additional Building,Dining/Kitchen Combo,Other,RV Parking,See Prop Desc Remarks,Water Softener,Window Coverings,Workshop |
| Property Subtype | Single Family |
| Tax Year | 2025 |
| Parcel Number | 67079019 |
| Accessibility | Bathroom Access,Other,See Prop Desc Remarks |
| Assoc Fee Paid Per | Not Applicable |
| County | Fremont |
| Property Type | Residential |
| HOA | No |
| Other Structures | Storage Shed,Other |
| Full Baths | 1 |
| Status | Active |
| Directions | From Hwy 115 turn right on Olsen Rd. Take this around the curve and down the hill (road is rough,be careful). At the bottom of the hill turn right on Tepley Tr. Take this road to Bowie Rd and turn ri |
| City | Penrose |
| Lot Size Units | Acres |
| Lot Size Square Feet | 1752418.8 |
| Elementary School | Penrose |
| Property Attached Y/N | No |
| Tax Annual Amount | 2368.68 |
| Lot Description | 360-degree View,Hillside,Mountain View,Sloping,Trees/Woods,See Prop Desc Remarks |
| MLS Area Minor | Pinion Valley Survey |
| Additional Parcels Y/N | No |
| Virtual Tour | https://my.matterport.com/show/?m=Svyh6JUZZqF&brand=0&mls=1& |
| Assessments Y/N | No |
| Structure Type | Other,See Prop Desc Remarks |
| Standard Status | Active |
| Occupancy Type | Tenant |
Interior Features
| Interior Amenities | Beamed Ceilings,French Doors,Skylight (s),Other,See Prop Desc Remarks |
|---|---|
| Flooring | Ceramic Tile,Other-See Remarks |
| Fireplace Features | Free-standing,Main Level,Two,Wood Burning,See Remarks |
| Attic | None |
| LPSqft | 165.42 |
| Entry | Ceramic Tile |
| Window Features | Double Pane,Other - See Remarks |
| Above Grade Finished Area | 3662.0 |
| 3/4 Baths | 1 |
| Laundry Features | Electric Hook-up,Main |
| Total Bedrooms | 2 |
| LivingAreaSource | Assessor Records |
| Total Baths | 2 |
Exterior Features
| Siding | Stucco,Wood,Other |
|---|---|
| Fencing | See Prop Desc Remarks |
| Water Source | Well |
| Total Parking | 2.0 |
| Landscaped | Front |
| Driveway | Gravel |
| Garage Type | Detached |
| Well | Domestic |
| Lot Location | Hiking Trail,Near Park |
| Lot Size | 40.23 |
| Alley | None |
| Building Area Total | 3022.0 |
| Lot Size Acres | 40.23 |
| Sprinklers Y/N | No |
Amenities
- Foreclosure
- Views
- Short Sale
- New Construction
- Adult 55+
- Lease To Own
- No HOA Fees
- Furnished
- Primary On Main
- Air Conditioning
- Seller Finance
- Green
- Fixer Upper
- Horse
- Golf
- Fireplace
- Deck
- Garage
- Basement
- Pool
Property vs Single Family Average in 81240
Price
Taxes
Year Built
 The real estate listing information and related content displayed on this site is provided exclusively for consumers’ personal, non-commercial use and may not be used for any purpose other than to identify prospective properties consumers may be interested in purchasing. This information and related content is deemed reliable but is not guaranteed accurate by elevateMLS.
 Pueblo Association of REALTORS®, Inc. All information deemed reliable but not guaranteed. All properties are subject to prior sale, change or withdrawal. Neither listing broker(s) or information provider(s) shall be responsible for any typographical errors, misinformation, misprints and shall be held totally harmless. Listing(s) information is provided for consumer's personal, non-commercial use and may not be used for any purpose other than to identify prospective properties consumers may be
 Information should be deemed reliable but not guaranteed, all representations are approximate, and individual verification is recommended. Copyright ©2026 All rights reserved.
