
Primary on Main






Address
1336 Woodlawn Avenue, Canon City, CO
Price
$ 350,000
Property Attributes
- MLS#1860549
- TypeSingle Family
- Listing Status Active
- CountyFREMONT
- CityCanon City
- AreaCanon City
- NeighborhoodSheridans Add
- Zip81212
- StyleSingle Family
- Year Built1965
- Taxes$ 2228
- Price$ 350,000
- Bedrooms5
- Full Bathrooms2
- Half Bathrooms1
- Sqr Footage1722
- Lot Size0.24 Acres
Data Source:
Royal Gorge MLS (RGMLS)
Property Description
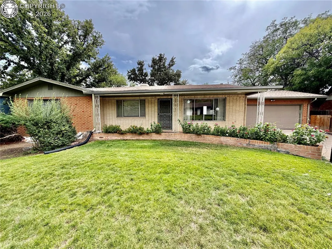
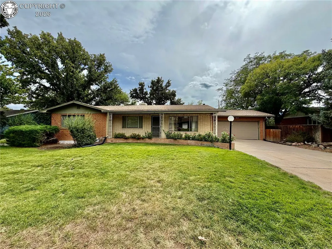
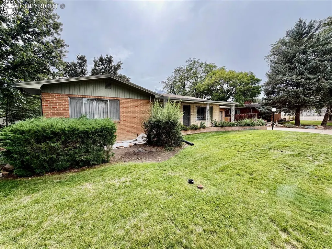
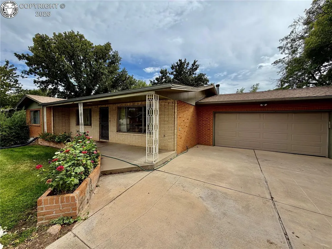
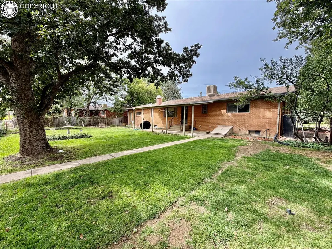
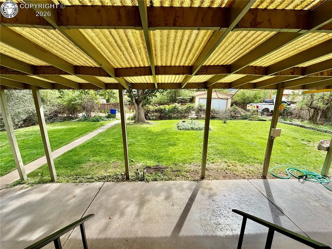
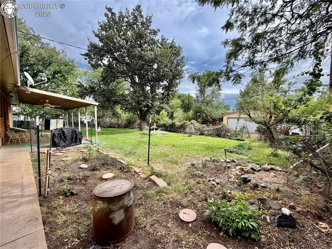
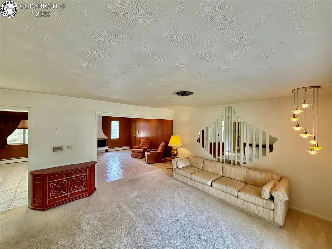
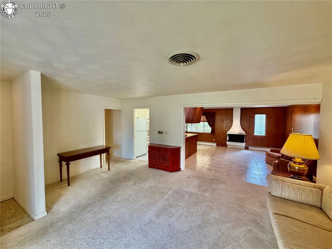
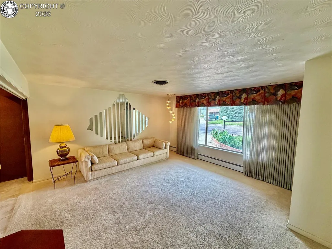
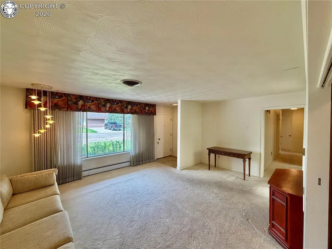
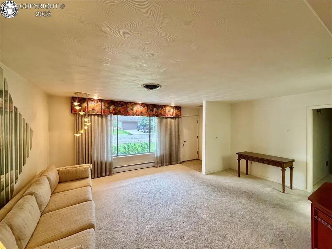
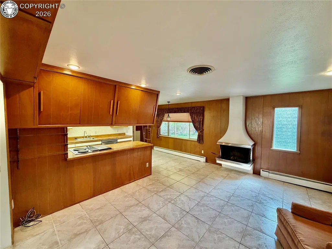
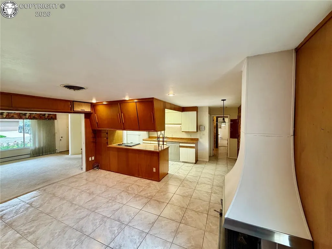
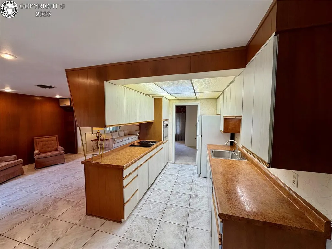
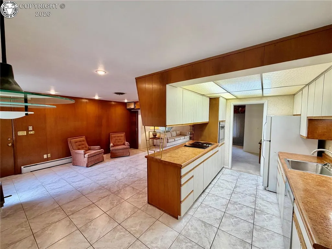
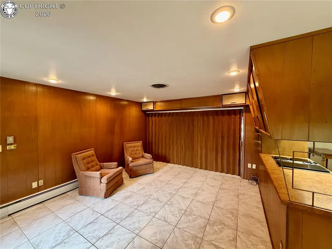
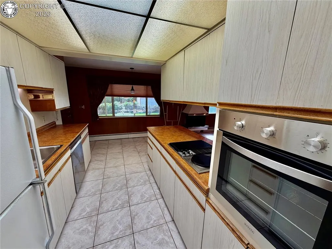
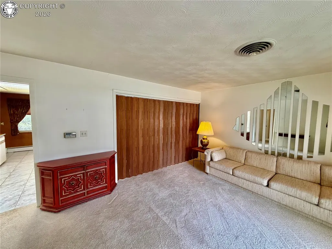
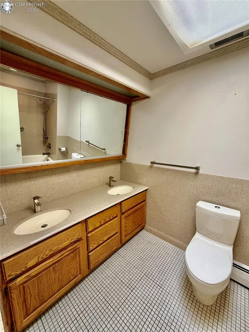
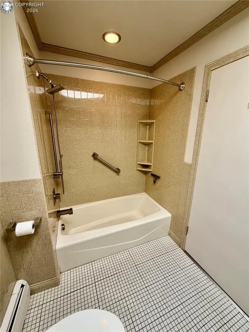
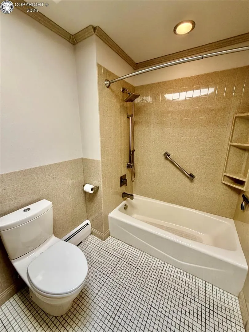
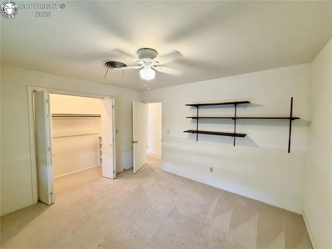
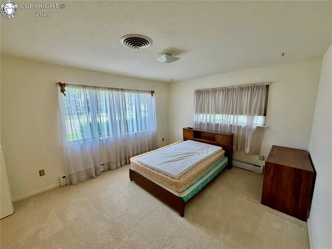
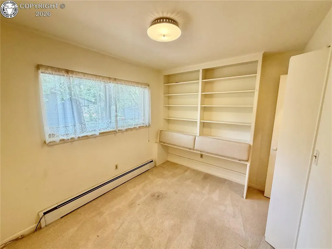
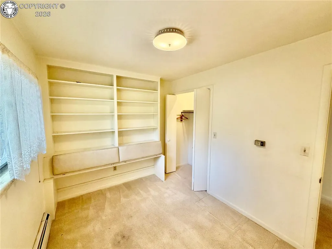
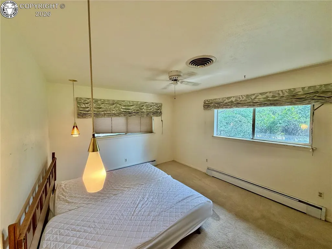
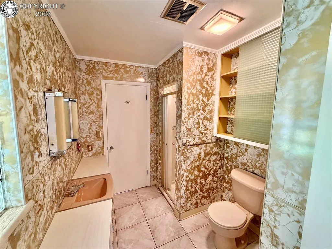
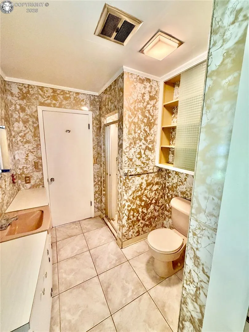
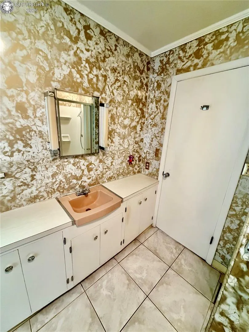
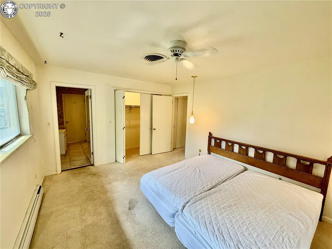
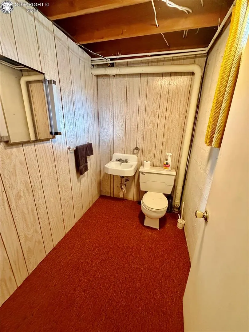
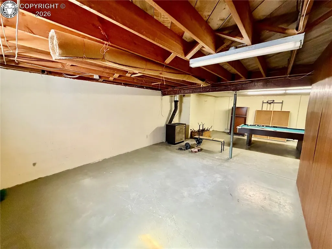
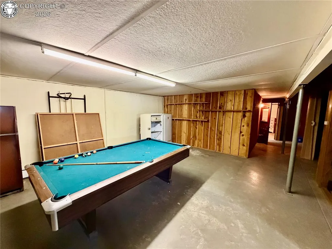
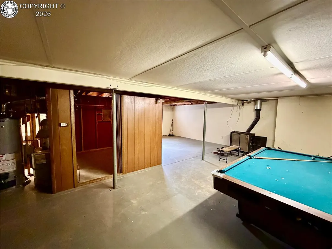
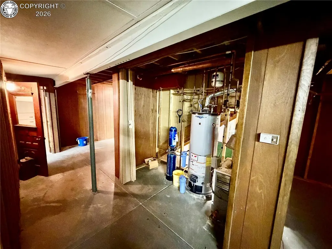
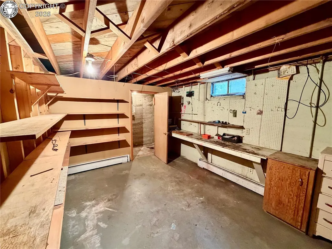
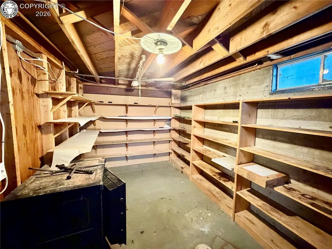
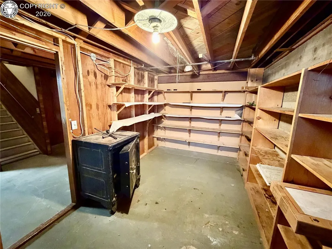
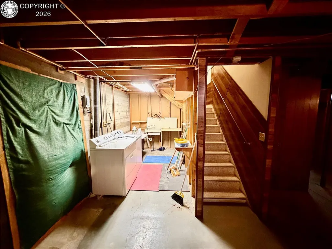
Welcome to your home at 1336 Woodlawn Ave in Canon City Colorado! Room to Live, Gather, Grow & Make It Your Own! If you’ve been looking for a home with plenty of space and endless possibilities, this classic brick ranch is ready to welcome you home. Offering 1,722 finished square feet on the main level with 4 bedrooms and 2 bathrooms, there is room for everyone to spread out while still enjoying the comfort of a traditional ranch-style layout. The inviting living room flows into a formal dining room, creating a warm setting for everyday living, family gatherings, and entertaining. The primary bedroom features its own convenient 3/4 bath, and all four main-level bedrooms offer generously sized closets. But the possibilities continue downstairs! The full 1,722-square-foot basement includes a non-conforming 5th bedroom, half bathroom, two storage rooms, and a large unfinished area that could be transformed into an incredible second living space, guest suite, hobby area, recreation room, or additional bedrooms and bathroom. The basement is already heated, giving you a great starting point to create the space you’ve always wanted. Outside, enjoy mature shade trees, charming brick front planters, and concrete front and rear patios—perfect spots to relax, enjoy your morning coffee, or gather with friends and family. The spacious 0.24-acre lot provides room to enjoy the outdoors without the upkeep of a large property. With classic brick siding, a 2-car attached garage, abundant living space, and tremendous potential, this is a home that gives you the space you need today and the opportunity to create even more tomorrow. Ideally situated in a central location, you’ll enjoy convenient access to grocery stores and shopping, schools, parks, and other everyday amenities, making it easy to stay connected to everything you need. Come see the possibilities and imagine making this one your own!
| Elementary School |
|---|
| Washington Elementary School |
| Price History | |
|---|---|
| 9/24/2026 | Listed $350,000 |
General Features
| Living Area | 1722.0 |
|---|---|
| Sewer | Sewer |
| Heating | Hot Water |
| Cooling | Evaporative Duct Work,Evaporative Cooling,Roof Mounted |
| Utilities | Electricity Connected,Natural Gas Connected |
| Possession | Day of Closing |
| Roof | Composite Shingle |
| Appliances | Cook Top,Dishwasher,Disposal,Dryer,Oven,Refrigerator,Washer |
| Zoning | R-1 |
| HOA Fee | 0.0 |
| Patio/Porch Features | Concrete,Covered |
| Year Built | 1965 |
| Miscellaneous | Breakfast Area - Kitchen,Dining Room Separate,Laundry Chute |
| Property Subtype | Single Family |
| Tax Year | 2026 |
| Parcel Number | 11013275 |
| Assoc Fee Paid Per | Not Applicable |
| County | Fremont |
| Property Type | Residential |
| HOA | No |
| Other Structures | Storage Shed |
| Full Baths | 1 |
| Status | Active |
| Directions | From 15th Street turn onto Woodlawn heading West. From Yale Street,turn on Woodlawn heading East. Home is on the South Side of Woodlawn. |
| City | Canon City |
| Lot Size Units | Acres |
| Lot Size Square Feet | 10454.4 |
| Elementary School | Washington |
| Property Attached Y/N | No |
| Tax Annual Amount | 2228.0 |
| Lot Description | Level |
| MLS Area Minor | Sheridans Add |
| Additional Parcels Y/N | No |
| Assessments Y/N | No |
| Structure Type | Brick,Frame |
| Standard Status | Active |
| Occupancy Type | None |
Interior Features
| Interior Amenities | Skylight (s) |
|---|---|
| Basement | Full Basement,Unfinished |
| Flooring | Carpet,Tile |
| Fireplace Features | Built-In,Wood Burning |
| LPSqft | 101.63 |
| Entry | Vinyl/Linoleum |
| Window Features | Double Pane,Aluminum |
| Above Grade Finished Area | 1722.0 |
| Half Baths | 1 |
| 3/4 Baths | 1 |
| Total Bedrooms | 5 |
| LivingAreaSource | Assessor Records |
| Total Baths | 3 |
Exterior Features
| Siding | Brick |
|---|---|
| Water Source | Municipal |
| Total Parking | 2.0 |
| Garage Type | Attached |
| Lot Size | 0.24 |
| Building Area Total | 3444.0 |
| Lot Size Acres | 0.24 |
| Sprinklers Y/N | No |
Amenities
- Foreclosure
- Views
- Short Sale
- New Construction
- Adult 55+
- Lease To Own
- No HOA Fees
- Furnished
- Primary On Main
- Air Conditioning
- Seller Finance
- Green
- Fixer Upper
- Horse
- Golf
- Fireplace
- Deck
- Garage
- Basement
- Pool
Property vs Single Family Average in 81212
Price
Taxes
Year Built
Visits
 The real estate listing information and related content displayed on this site is provided exclusively for consumers’ personal, non-commercial use and may not be used for any purpose other than to identify prospective properties consumers may be interested in purchasing. This information and related content is deemed reliable but is not guaranteed accurate by elevateMLS.
 Pueblo Association of REALTORS®, Inc. All information deemed reliable but not guaranteed. All properties are subject to prior sale, change or withdrawal. Neither listing broker(s) or information provider(s) shall be responsible for any typographical errors, misinformation, misprints and shall be held totally harmless. Listing(s) information is provided for consumer's personal, non-commercial use and may not be used for any purpose other than to identify prospective properties consumers may be
 Information should be deemed reliable but not guaranteed, all representations are approximate, and individual verification is recommended. Copyright ©2026 All rights reserved.
