
Open House Sat, Oct 3rd 01:00 PM - 03:00 PM - Primary on Main

Address
1024 S Greenbrier Dr, Pueblo West, CO
Price
$ 950,000
Property Attributes
- MLS#242474
- TypeSingle Family
- Listing Status Active
- CountyPueblo
- CityPueblo West
- AreaPueblo West
- NeighborhoodPueblo West Liberty Point
- Zip81007
- Style
- Year Built2006
- Taxes$ 6552
- Price$ 950,000
- Bedrooms4
- Full Bathrooms3
- Half Bathrooms0
- Sqr Footage4515
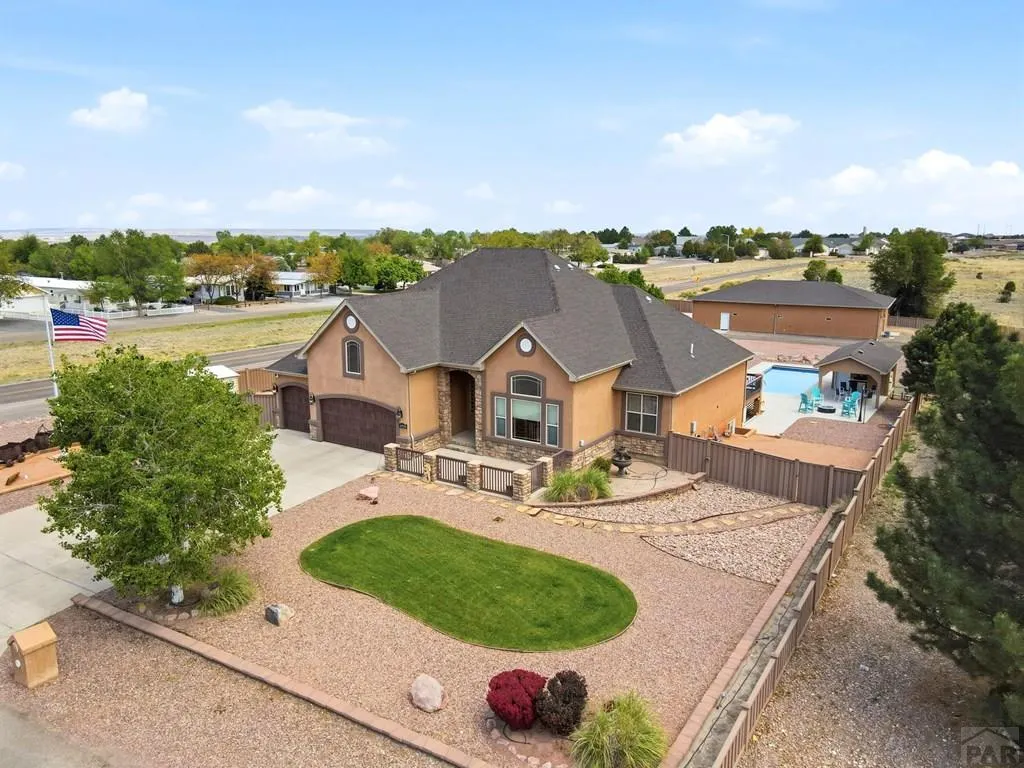
- Lot Size1.08 Acres
Data Source:
Pueblo Association Of REALTORS® (PAOR)
Property Description
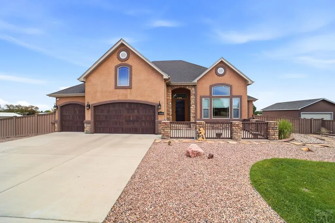
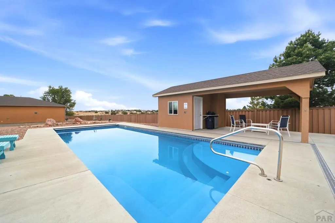
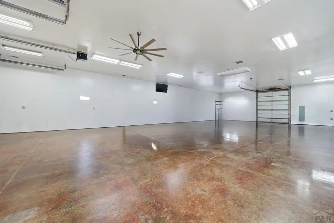
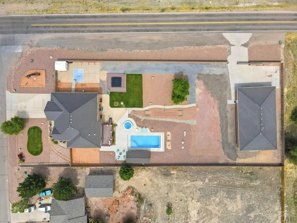
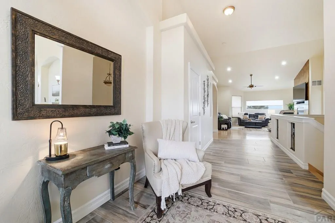
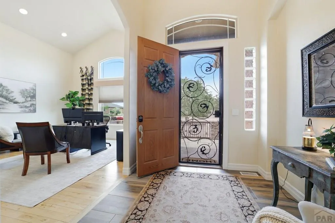
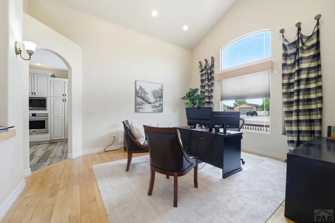
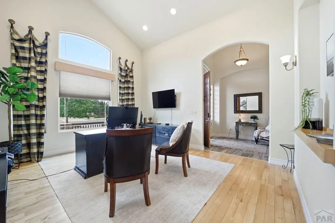
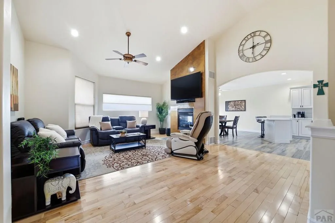
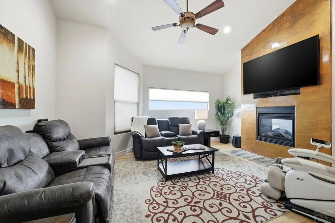
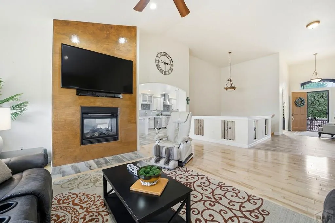
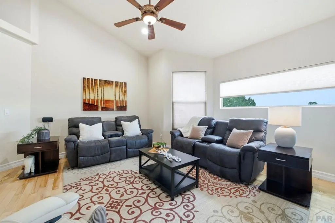
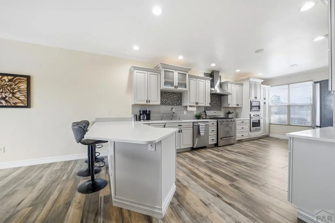
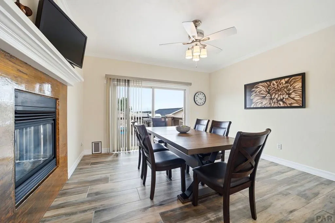
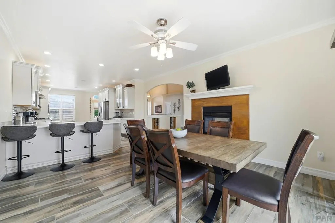
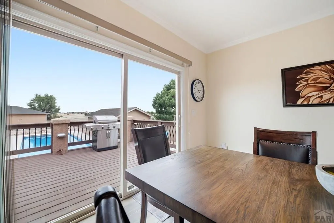
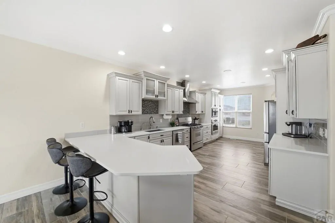
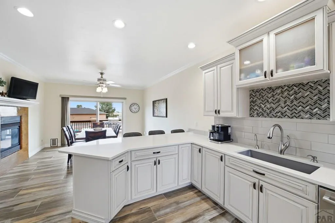
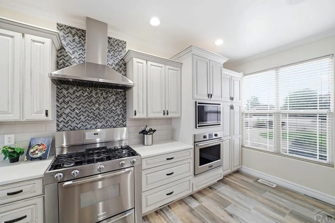
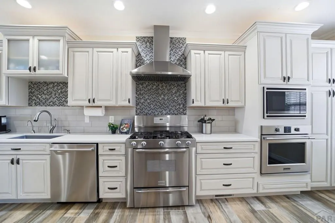
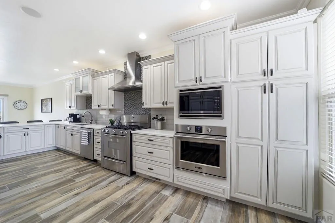
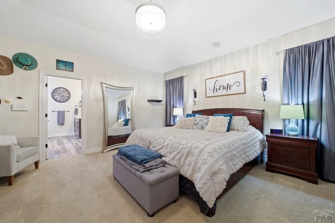
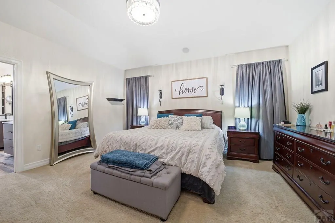
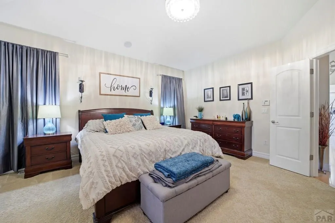
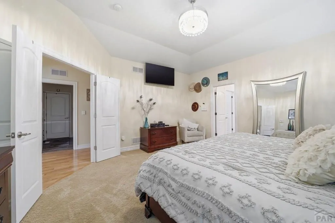
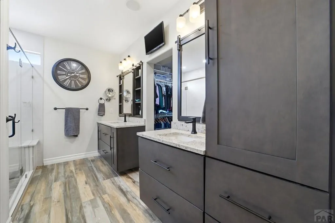
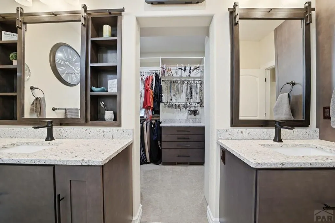
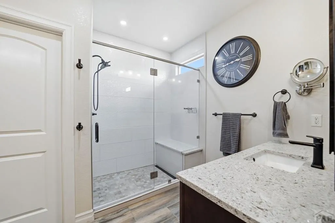
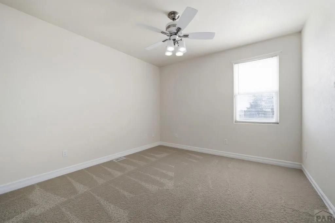
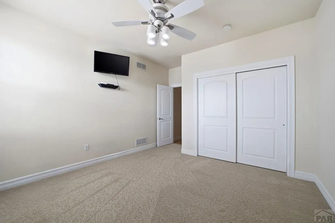
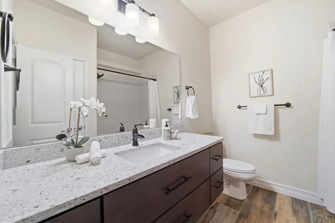
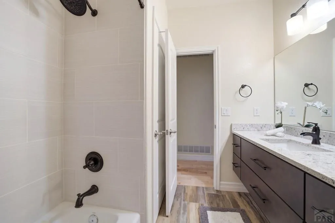
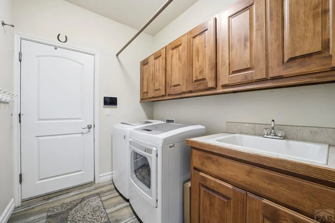
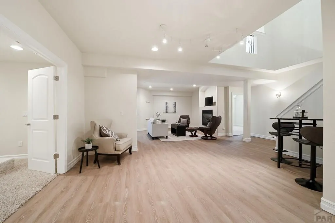
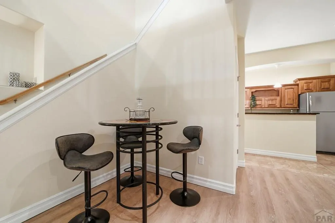
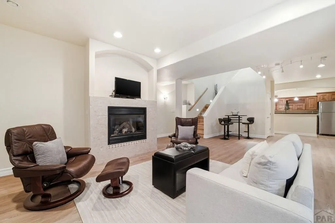
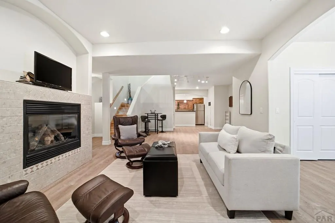
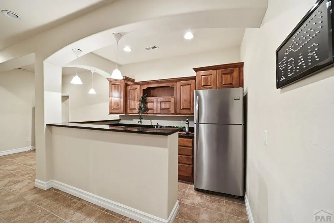
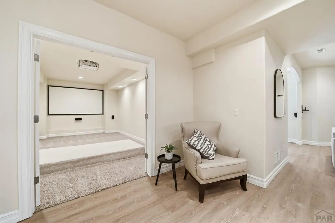
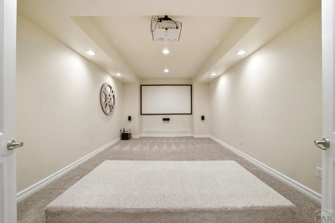
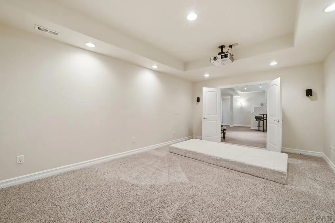
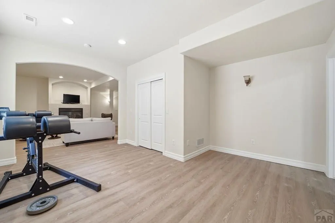
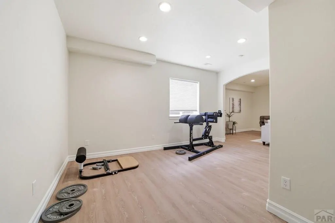
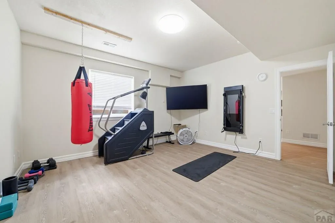
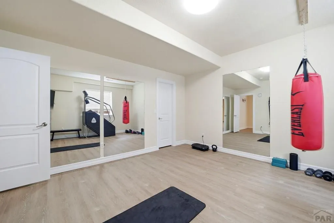
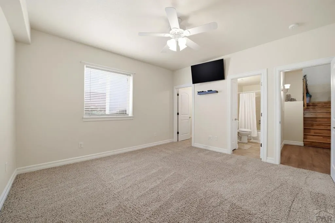
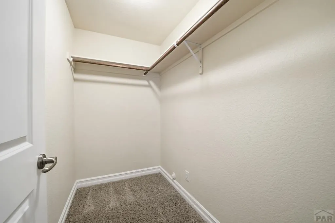
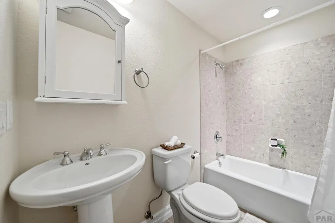
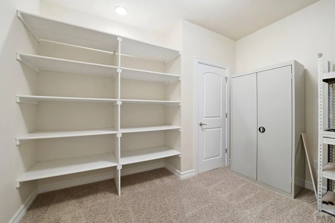
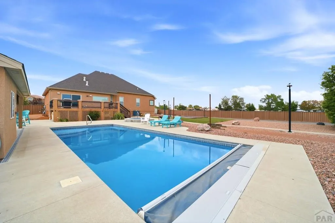
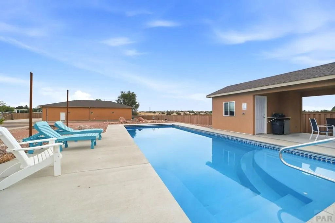
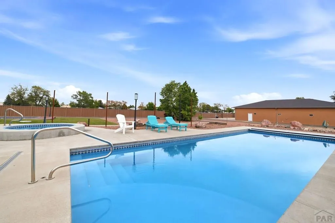
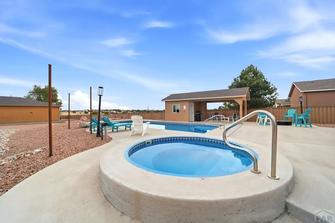
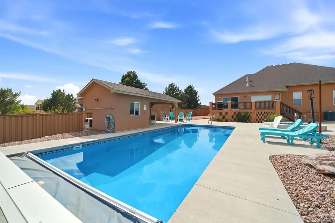
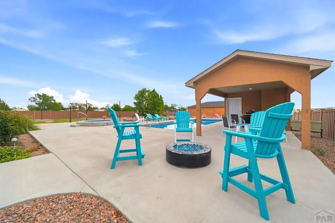
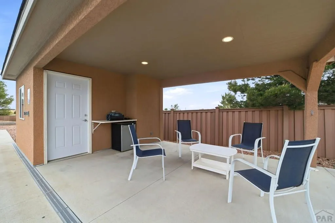
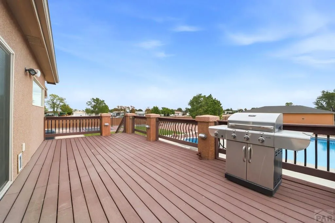
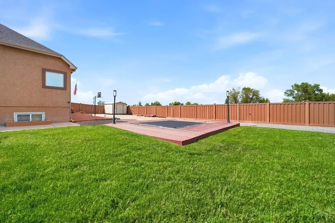
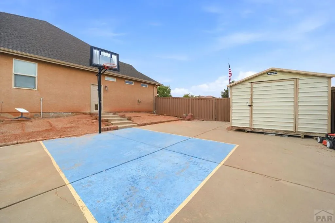
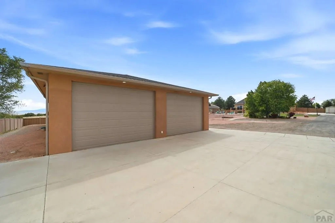
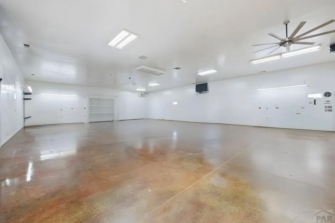
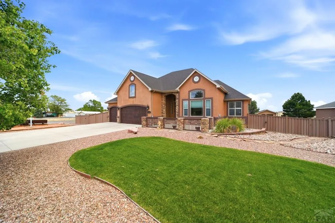
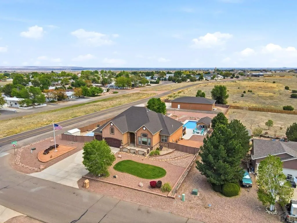
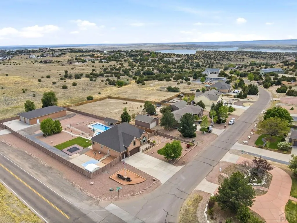
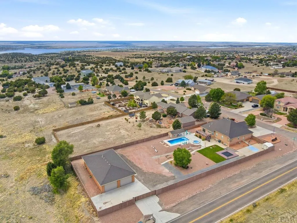
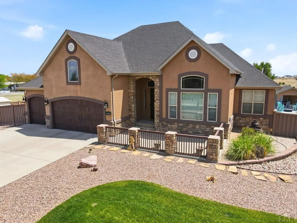
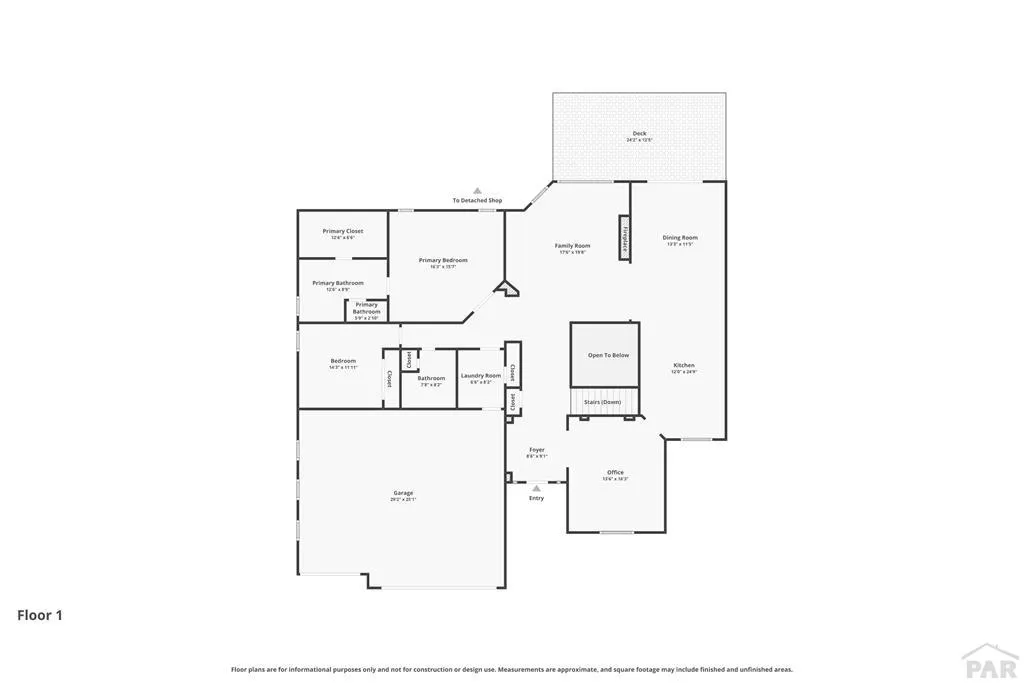
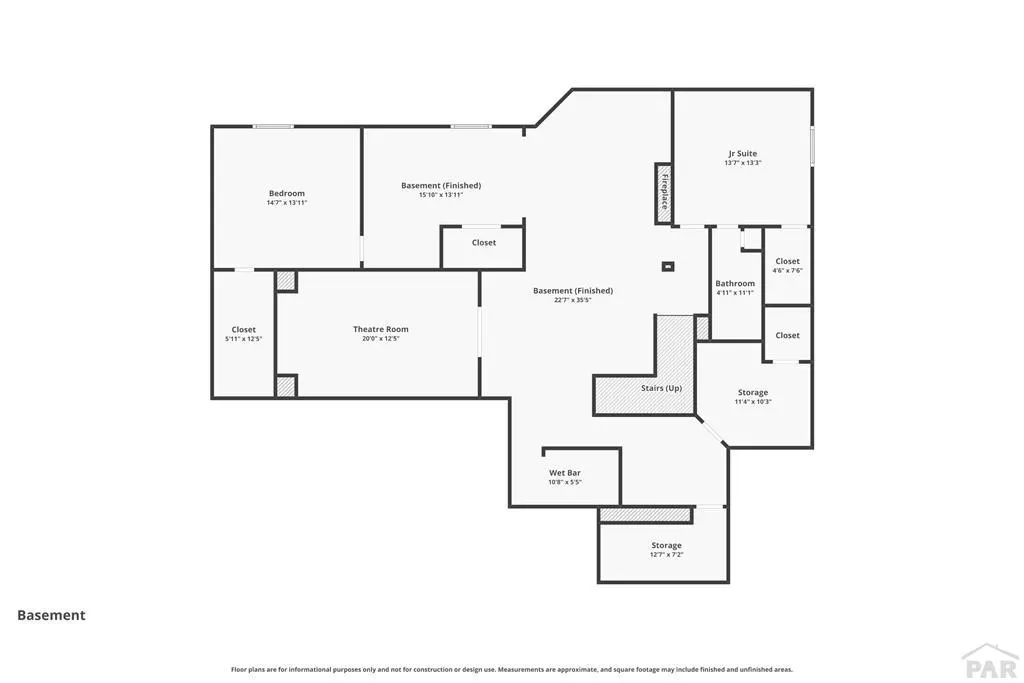
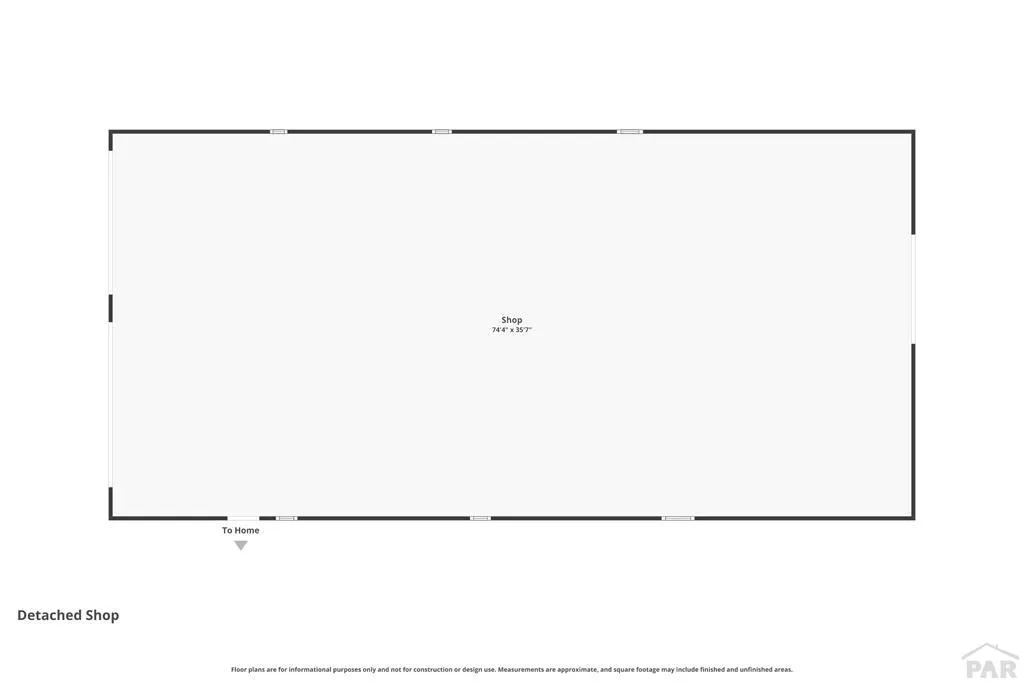
Experience refined Colorado living in this exceptional Liberty Point estate on a fully fenced 1.08-acre lot offering privacy, space, and premier amenities. This meticulously maintained 4-bedroom, 3-bath home blends upscale comfort with functionality, featuring a 3-car attached garage and an impressive 4-car detached garage/shop. The inviting curb appeal and expansive driveway set the tone. Inside, soaring ceilings, open sightlines, and elegant finishes create a bright, welcoming feel. The main level is ideal for living and entertaining, with a stunning great room and a two-way fireplace shared with the dining area. The updated kitchen features custom cabinetry, quartz countertops, stainless steel appliances, and a large island. A dedicated office and main-level laundry add convenience. The main-level primary suite offers a private retreat with a remodeled bath and walk-in closet, plus a second bedroom and full bath. The fully finished basement includes a spacious family room with fireplace, theater room, fitness area, wet bar/kitchenette, two bedrooms, and a full bath. Enjoy a resort-style backyard with an in-ground pool, pool house with covered seating, basketball court, in-ground trampoline, horseshoe pit, and elevated deck. The large 75x35 detached shop features heat, A/C, polished floors, heigh ceilings, 14-ft doors, and an automatic gate opener. A rare offering in Liberty Point combining luxury, lifestyle, and unmatched amenities.
| Price History | |
|---|---|
| 9/25/2026 | Listed $950,000 |
General Features
| Heating | Natural Gas,Forced Air |
|---|---|
| Cooling | Refrigerated Central Air |
| Utilities | Current Internet Provider: Xfinity |
| Roof | Composition |
| Appliances | Tankless/On Demand Water Heater,Dishwasher,Disposal,Refrigerator,Gas Range Oven,Microwave Built-in,Built-in Oven |
| Zoning | A-3 |
| Garage Spaces | 3 |
| Gas Y/N | Xcel |
| Association Fee Includes | None |
| Patio/Porch Features | Porch-Covered-Front,Patio-Open-Front,Patio-Open-Rear,Patio-Covered-Rear,Deck-Open-Rear |
| Architectural Style | Ranch |
| Pool Features | In Ground |
| Security Features | Smoke Detector/CO |
| Construction Materials | Frame,Stucco,Stone Veneer |
| Exclusions | Washer/dryer, Tonal workout machine, small safe in garage, Starlink satellite, pool furniture, freezer, security system, polk surround sound in living room, |
| Year Built | 2006 |
| Electric | BlackHills |
| Property Subtype | Single Family Residence |
| County | Pueblo |
| New Construction | false |
| Property Type | Residential |
| Association Amenities | None |
| HOA | false |
| Attached Garage | true |
| Subdivision Name | Pueblo West Liberty Point |
| Garage Y/N | true |
| Other Structures | Shed(s),Outbuilding |
| Full Baths | 2 |
| Status | Active |
| Directions | South on Purcell, right (west) on Linden. Home is on the corner of Linden and Greenbrier |
| City | Pueblo West |
| Disclosures | Lead Based Paint Disclosure |
| High School District | 70 |
| MLS Area | Pueblo West |
| Lot Size Units | Acres |
| Lot Size Square Feet | 47044.8 |
| Carport Y/N | false |
| Spa Features | Hot Tub-Built-in |
| Tax Annual Amount | 6552.94 |
| Additional Parcels Y/N | false |
| Building Area Units | Square Feet |
| Primary Bedroom Level | Main |
| Living Area Units | Square Feet |
| Standard Status | Active |
| Occupancy Type | Vacant |
| Middle/Junior School District | 70 |
| Elementary School District | 70 |
| Legal Description | LOT 1 BLK 11 TR 1 LIBERTY POINT EST |
Interior Features
| Interior Amenities | Central Vacuum,Wet Bar,Ceiling Fan(s),Vaulted Ceiling(s),Walk-In Closet(s),Sound System,Walk-in Shower,Hard Surface Counter Top |
|---|---|
| Basement | Full,Finished,Sump Pump |
| Flooring | Hardwood,Tile |
| Total Fireplaces | 2 |
| Fireplace Features | Insert,Gas Log,Double Sided,Family Room,Living Room,Basement |
| Kitchen Level | Main |
| Air Conditioning Y/N | true |
| Heating Y/N | true |
| Window Features | Double Pane Windows,Window Coverings |
| Fireplace Y/N | true |
| Above Grade Finished Area | 2315 |
| 3/4 Baths | 1 |
| Laundry Features | Main,Tile |
| Total Bedrooms | 4 |
| Below Grade Finished Area | 2200 |
| Living Room Level | Main |
| Below Grade Finished Area Unit Type | Square Feet |
| LivingAreaSource | Court House |
| Above Grade Finished Area Unit Type | Square Feet |
| Total Baths | 3 |
| Kitchen Area | 298.8 |
| Kitchen Description | Tile |
| Kitchen Length | 12 |
| Kitchen Width | 24.9 |
| RoomBasementArea | 2315 |
| Primary on Main | 158.873 |
| Second Bedroom Length | 14.3 |
| Second Bedroom Width | 11.11 |
| Bedroom 3 Area | 182.21 |
| Bedroom 3 Length | 13.7 |
| Bedroom 3 Width | 13.3 |
| Bedroom 4 Area | 192.717 |
| Bedroom 4 Length | 14.7 |
| Bedroom 4 Width | 13.11 |
| Dining Room Area | 13.3 |
| Dining Room Width | 11.5 |
| Family Room Area | 805.85 |
| Family Room Length | 22.7 |
| Living Room Area | 348.48 |
| Living Room Length | 17.6 |
| Living Room Width | 19.8 |
| Primary Bedroom Area | 255.91 |
| Primary Bedroom Length | 16.3 |
| Primary Bedroom Width | 15.7 |
| Family Room Width | 35.5 |
| Family Room Level | Basement |
| Dining Room Level | Main |
| Dining Room Area | 152.95 |
| Bedroom 4 Level | Basement |
| Bedroom 3 Level | Basement |
| Second Bedroom Level | Main |
Exterior Features
| Exterior Amenities | Outdoor Lighting-Front,Outdoor Lighting-Rear |
|---|---|
| Fencing | Vinyl Fence-Rear |
| Parking Features | 3 Car Garage Attached,4+ Car Garage Detached,Garage Door Opener,RV Access/Parking |
| Lot Features | Corner Lot,Sprinkler System-Front,Sprinkler System-Rear,Lawn-Front,Lawn-Rear,Rock-Front,Rock-Rear,Trees-Front,Trees-Rear,Automatic Sprinkler |
| Water Source | Public |
| Total Parking | 7 |
| Lot Size Area | 1.08 |
| Spa | true |
| Building Area Total | 4630 |
| Lot Size Acres | 1.08 |
| Road Surface Type | Paved |
| Covered Spaces | 7 |
| Other Equipment | Home Theater |
| Irrigation Water Rights Y/N | false |
Amenities
- Foreclosure
- Views
- Short Sale
- New Construction
- Adult 55+
- Lease To Own
- No HOA Fees
- Furnished
- Primary On Main
- Air Conditioning
- Seller Finance
- Green
- Fixer Upper
- Horse
- Golf
- Fireplace
- Deck
- Garage
- Basement
- Pool
Property vs Single Family Average in 81007
Price
Taxes
Year Built
 The real estate listing information and related content displayed on this site is provided exclusively for consumers’ personal, non-commercial use and may not be used for any purpose other than to identify prospective properties consumers may be interested in purchasing. This information and related content is deemed reliable but is not guaranteed accurate by elevateMLS.
 Pueblo Association of REALTORS®, Inc. All information deemed reliable but not guaranteed. All properties are subject to prior sale, change or withdrawal. Neither listing broker(s) or information provider(s) shall be responsible for any typographical errors, misinformation, misprints and shall be held totally harmless. Listing(s) information is provided for consumer's personal, non-commercial use and may not be used for any purpose other than to identify prospective properties consumers may be
 Information should be deemed reliable but not guaranteed, all representations are approximate, and individual verification is recommended. Copyright ©2026 All rights reserved.
