
Primary on Main
Address
203 E Field St, La Veta, CO
Price
$ 369,999
Property Attributes
- MLS#240817
- TypeSingle Family
- Listing Status Active
- CountyHuerfano
- CityLa Veta
- AreaOutlying
- NeighborhoodLa Veta
- Zip81055
- Style
- Year Built1899
- Taxes$ 583
- Price$ 369,999
- Bedrooms3
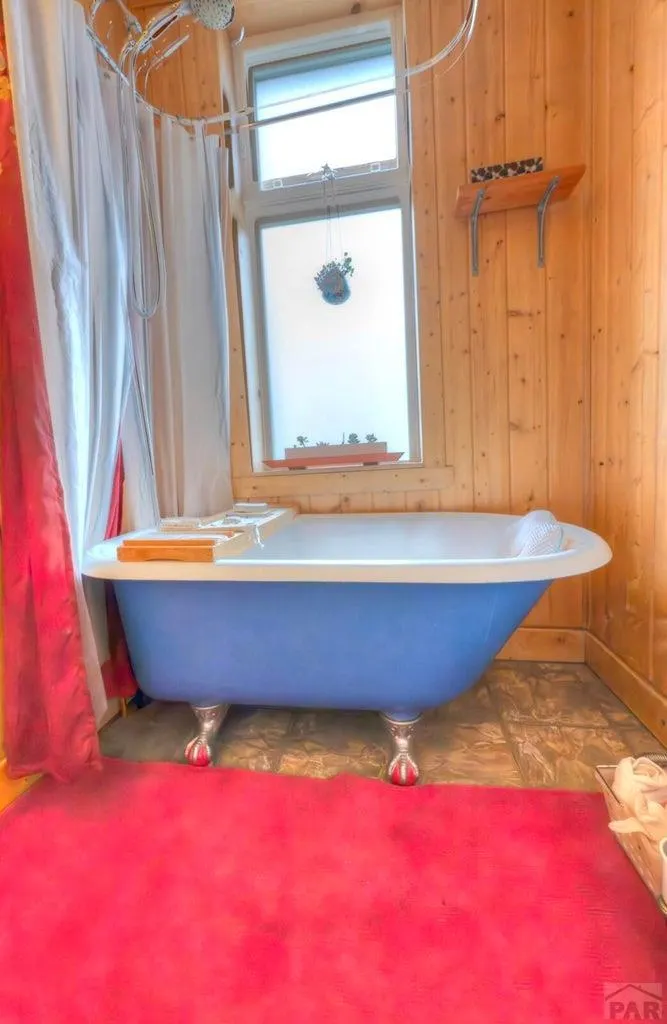
- Full Bathrooms1
- Half Bathrooms0
- Sqr Footage1740
- Lot Size0.314 Acres
Data Source:
Pueblo Association Of REALTORS® (PAOR)
Property Description
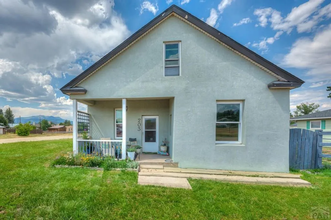
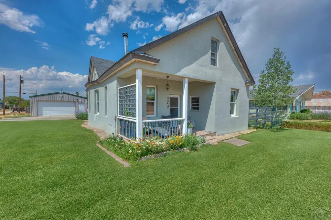
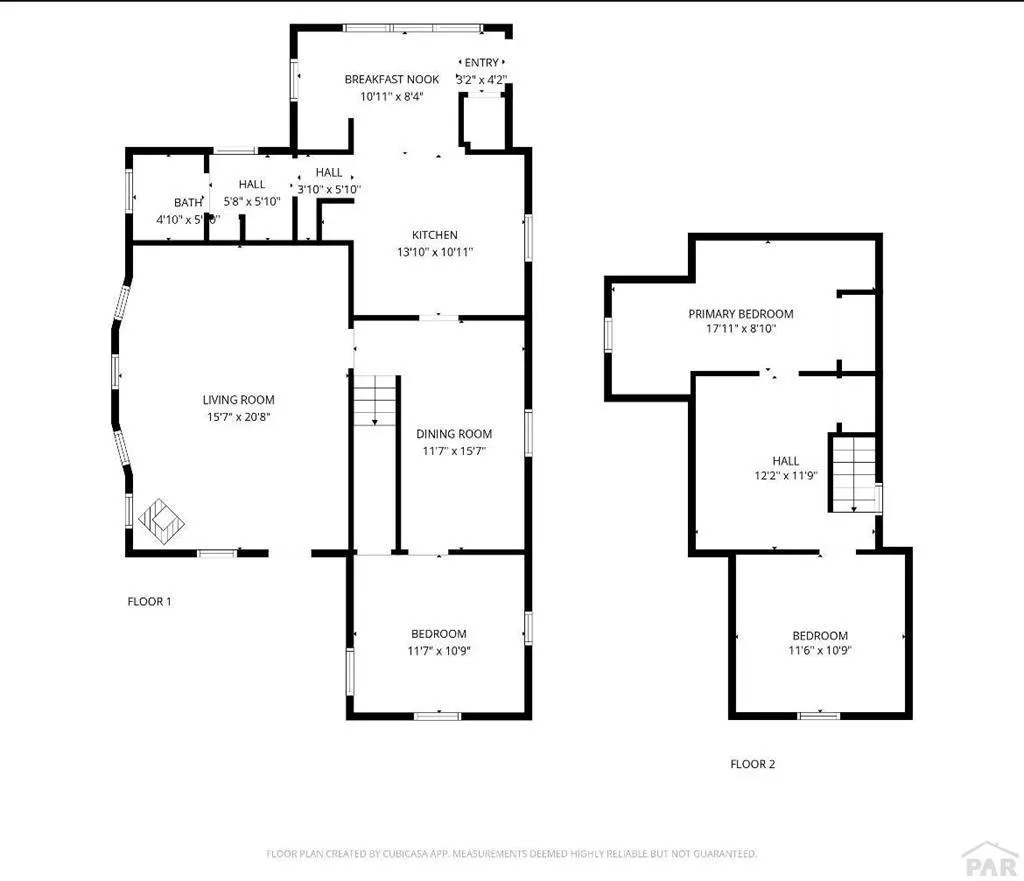
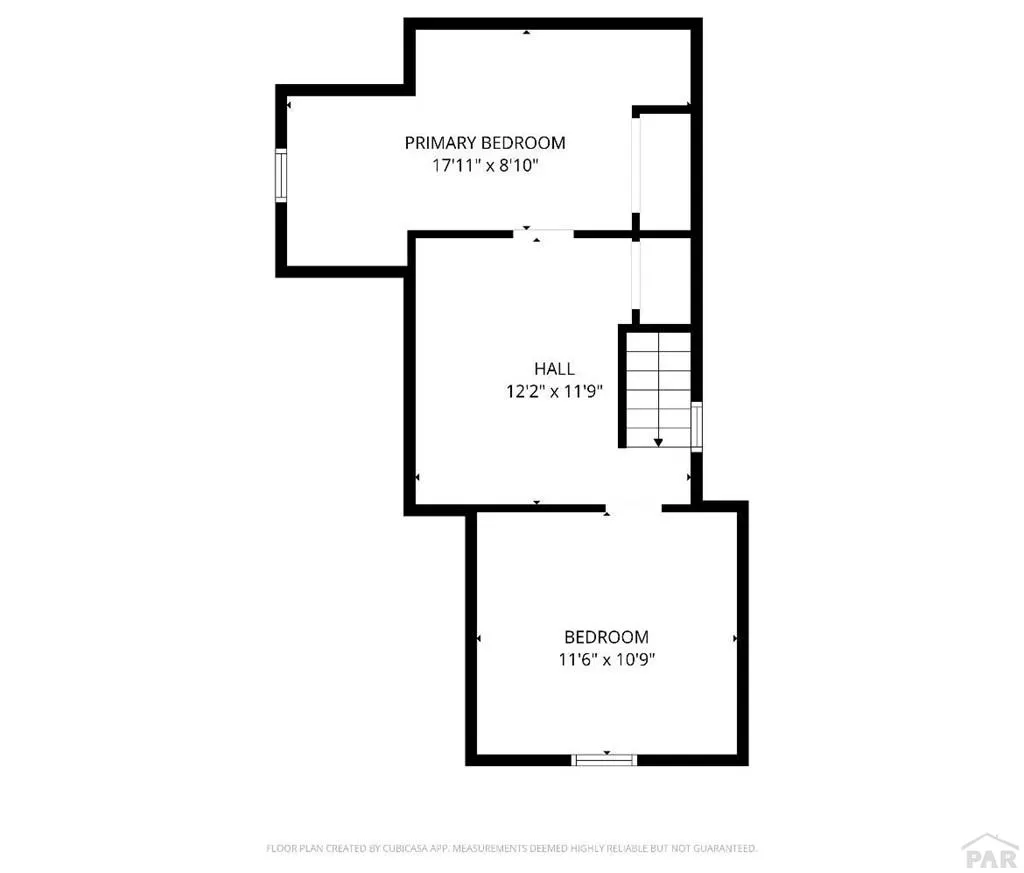
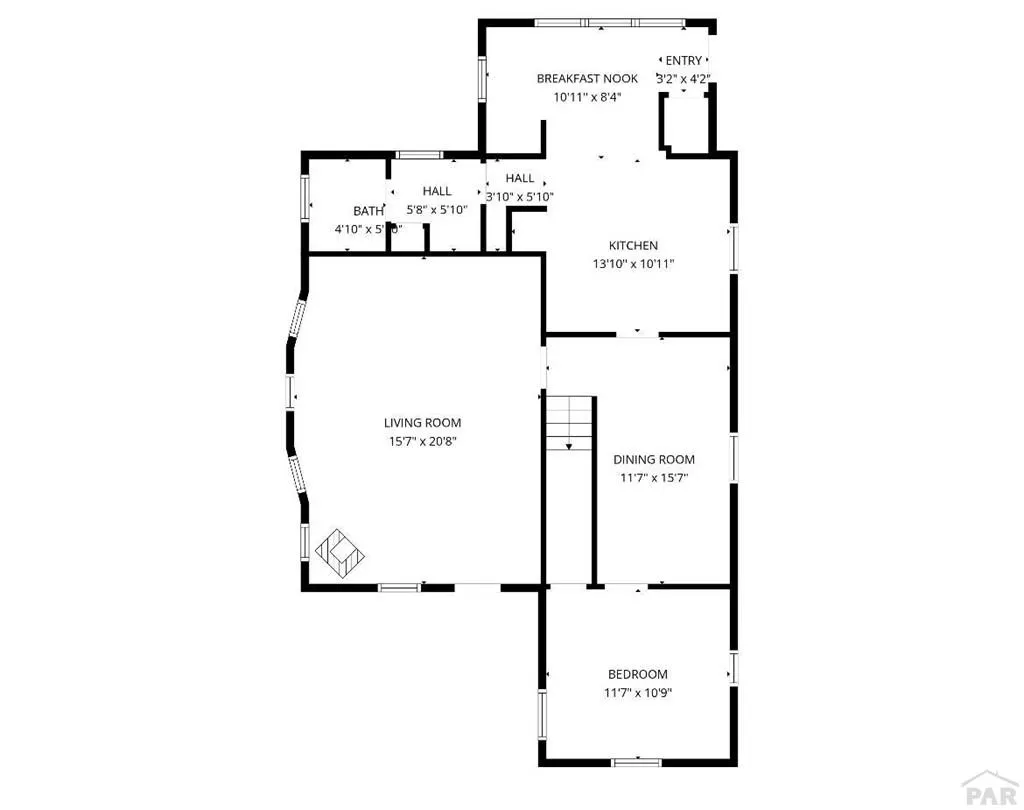
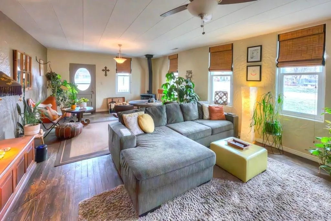
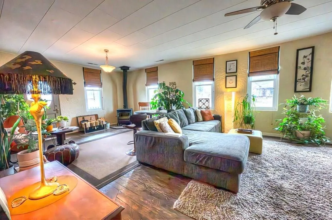
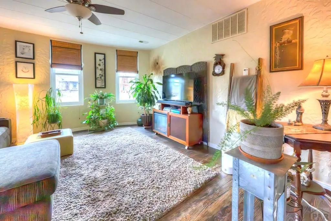
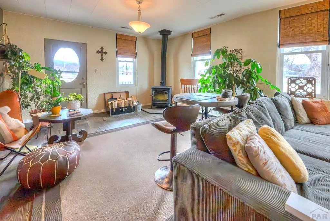
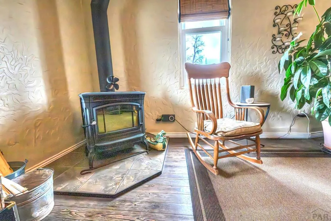
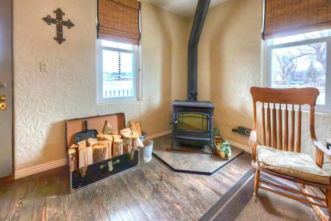
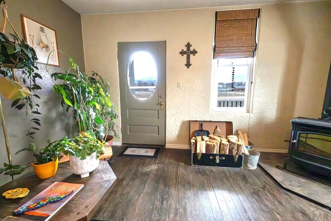
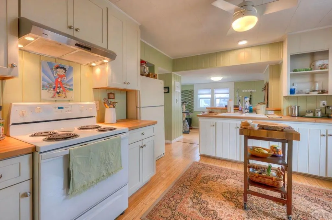
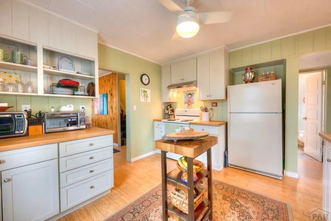
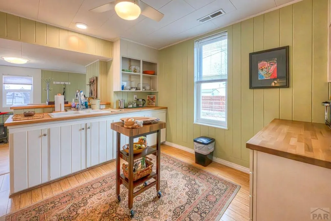
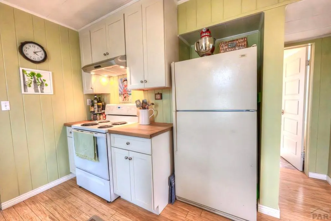
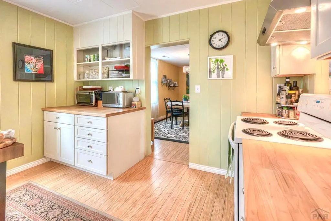
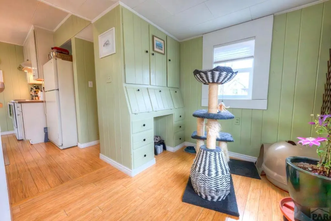
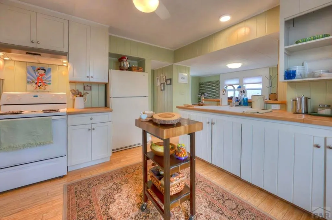
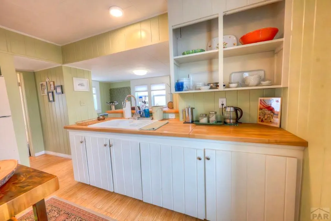
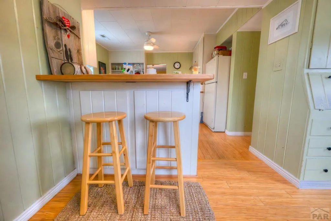
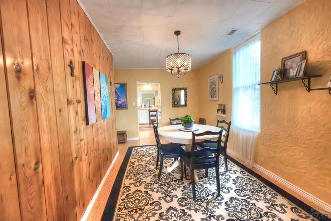
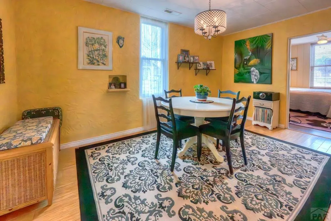
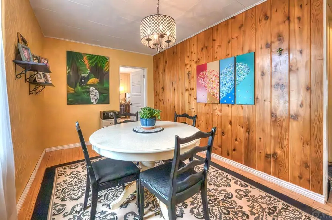
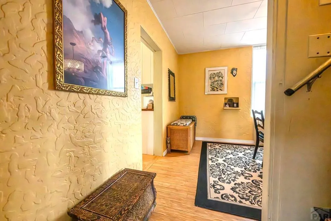
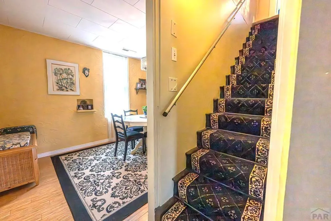
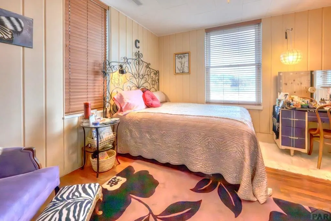
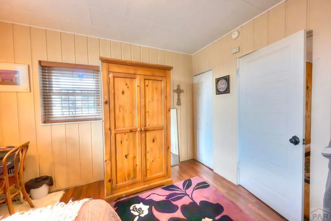
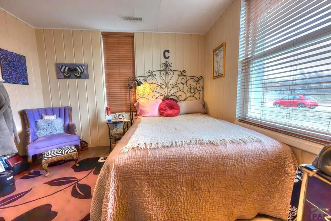
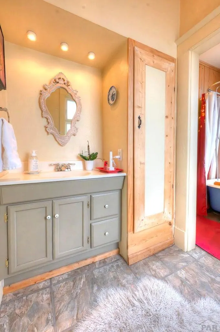
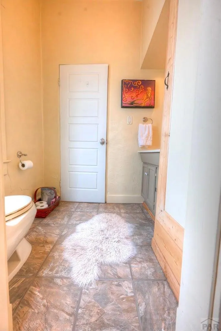
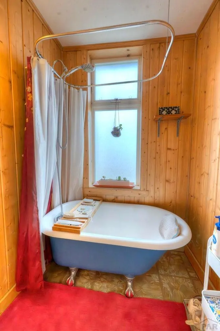
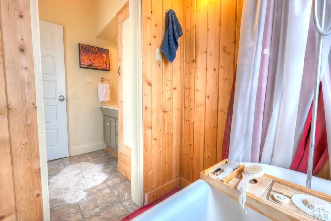
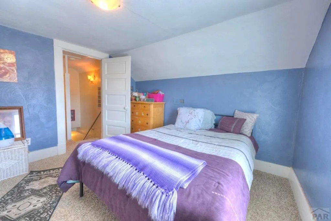
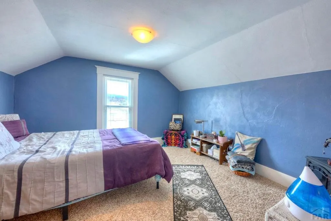
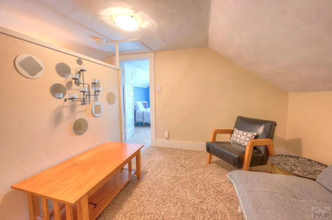
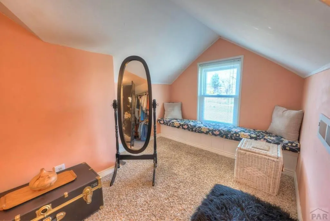
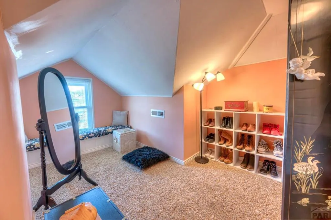
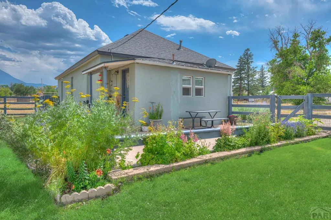
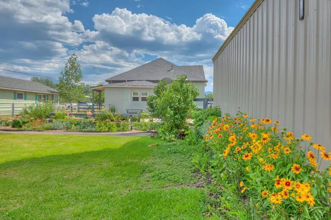
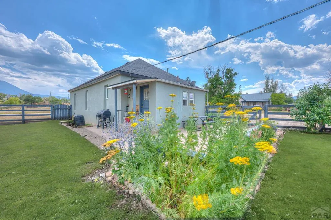
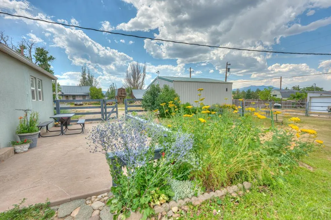
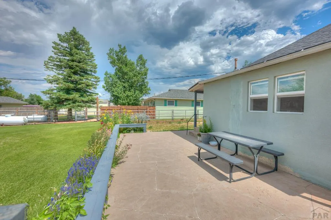
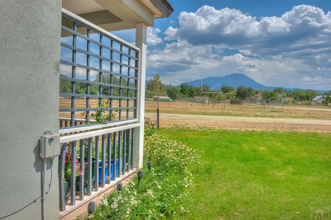
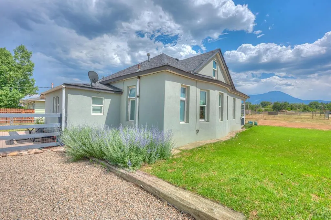
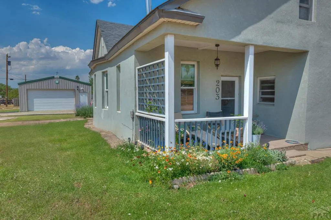
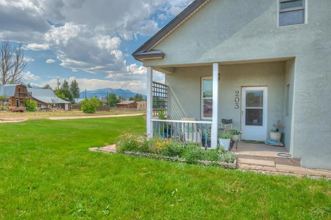
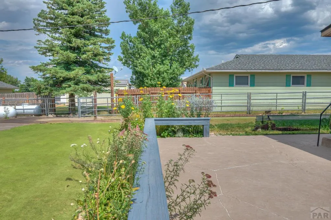
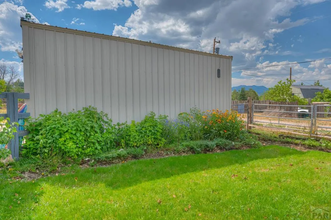
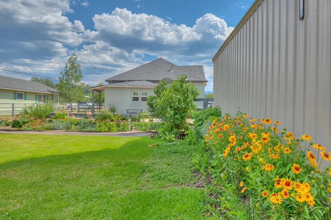
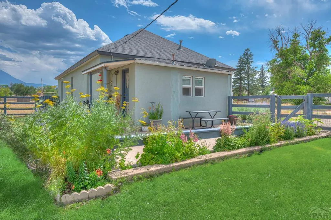
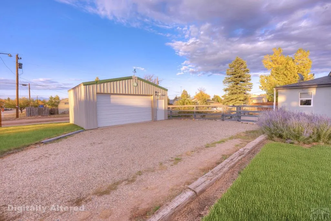
Rare Spanish Peaks Views – In-Town La Veta Gem | Appraised $374,400 (March 2026) Priced strategically for equity growth, this in-town property offers rare, unobstructed Spanish Peaks views—just one block from downtown. Sweeping southern vistas like these are nearly impossible to find within town limits. Thoughtfully updated with a newer roof, windows, and stucco exterior. Inside: warm wood floors, stylish kitchen fixtures, butcher-block counters, soft-close drawers, elegant window coverings, retrofitted energy-efficient windows, ceiling fans throughout, and an instant hot water heater. Open-concept living flows into a cozy dining nook. Outdoors: vibrant flower beds with a drip watering system, a private front porch perfect for morning coffee with mountain views, and an expansive yard with room for a fire pit, gazebo, hot tub, or more. Hobby Farm Ready: Small shed suited for chickens, goats, or other animals. Fully fenced yard with added goat fencing, plus a built-in pet door. Storage & Parking: Cleary garage with secure parking and storage, plus front and alley parking—ideal for RV storage out of sight. Large, fully accessible attic with potential for a future upstairs bathroom. Furnace inspected and certified annually. Furnishings negotiable for a turnkey opportunity. Small-town charm meets natural beauty—steps from downtown shops, cafs, and amenities. Schedule your showing today!
| Price History | |
|---|---|
| 6/25/2026 | Listed $369,999 |
General Features
| Sewer | Public Sewer |
|---|---|
| Heating | Forced Air |
| Cooling | None |
| Roof | Composition |
| Appliances | Refrigerator,Range Hood,Washer,Dryer,Built-in Oven |
| Zoning | RES |
| Garage Spaces | 2 |
| Gas Y/N | Other |
| Association Fee Includes | None |
| Patio/Porch Features | Porch-Covered-Front,Patio-Open-Rear |
| Construction Materials | Frame |
| Exclusions | Seller to Provide a list of Exclusions to the Buyers during escrow |
| Year Built | 1899 |
| Stories Count | 2 |
| Levels | Two |
| Property Subtype | Single Family Residence |
| County | Huerfano |
| New Construction | false |
| Property Type | Residential |
| Association Amenities | None |
| HOA | false |
| Attached Garage | false |
| Subdivision Name | La Veta |
| Garage Y/N | true |
| Other Structures | Shed(s) |
| Status | Active |
| Directions | Main Street to Field, head east. property on the corner of Field and Birch |
| City | La Veta |
| Disclosures | Lead Based Paint Disclosure |
| High School District | La Veta |
| MLS Area | Outlying |
| Lot Size Units | Square Feet |
| Lot Size Square Feet | 13677.84 |
| Carport Y/N | false |
| Tax Annual Amount | 583.68 |
| Additional Parcels Y/N | false |
| Virtual Tour | https://tour.usamls.net/203-Field-St-La-Veta-CO-81055/unbranded |
| Building Area Units | Square Feet |
| Primary Bedroom Level | Main |
| Living Area Units | Square Feet |
| Standard Status | Active |
| Occupancy Type | Owner |
| Middle/Junior School District | La Veta |
| Elementary School District | La Veta |
| Legal Description | S 100' Of Lots 16 17 18 &; W 12.5' Of The S 100' Of Lot 15 Block 61 La Veta Add. North 50' Of Lots 15 16 17 18 Blk 61 La Veta Addition |
Interior Features
| Interior Amenities | Ceiling Fan(s) |
|---|---|
| Basement | None |
| Flooring | Hardwood |
| Fireplace Features | Living Room |
| Air Conditioning Y/N | false |
| Heating Y/N | true |
| Window Features | Single Pane |
| Fireplace Y/N | false |
| Above Grade Finished Area | 1740 |
| Laundry Features | Main |
| Total Bedrooms | 3 |
| Below Grade Finished Area Unit Type | Square Feet |
| LivingAreaSource | Court House |
| Above Grade Finished Area Unit Type | Square Feet |
| Total Baths | 1 |
| Primary on Main | 158.2639 |
| Second Bedroom Length | 17.9167 |
| Second Bedroom Width | 8.8333 |
| Bedroom 3 Area | 123.625 |
| Bedroom 3 Length | 11.5 |
| Bedroom 3 Width | 10.75 |
| Primary Bedroom Area | 77 |
| Primary Bedroom Length | 11 |
| Primary Bedroom Width | 7 |
| Bedroom 3 Level | Upper |
| Second Bedroom Level | Upper |
Exterior Features
| Exterior Amenities | Garden Area-Rear |
|---|---|
| Parking Features | 2 Car Garage Detached |
| Lot Features | Sprinkler System-Rear,Lawn-Front,Lawn-Rear |
| Water Source | Public |
| Total Parking | 2 |
| Lot Size Area | 13677.84 |
| Spa | false |
| Building Area Total | 1740 |
| Lot Dimensions | 117 x 117 |
| Lot Size Acres | 0.314 |
| Covered Spaces | 2 |
| Irrigation Water Rights Y/N | false |
Amenities
- Foreclosure
- Views
- Short Sale
- New Construction
- Adult 55+
- Lease To Own
- No HOA Fees
- Furnished
- Primary On Main
- Air Conditioning
- Seller Finance
- Green
- Fixer Upper
- Horse
- Golf
- Fireplace
- Deck
- Garage
- Basement
- Pool
Property vs Single Family Average in 81055
Price
Taxes
Year Built

 Pueblo Association of REALTORS®, Inc. All information deemed reliable but not guaranteed. All properties are subject to prior sale, change or withdrawal. Neither listing broker(s) or information provider(s) shall be responsible for any typographical errors, misinformation, misprints and shall be held totally harmless. Listing(s) information is provided for consumer's personal, non-commercial use and may not be used for any purpose other than to identify prospective properties consumers may be
 Information should be deemed reliable but not guaranteed, all representations are approximate, and individual verification is recommended. Copyright ©2026 All rights reserved.
