
Primary on Main









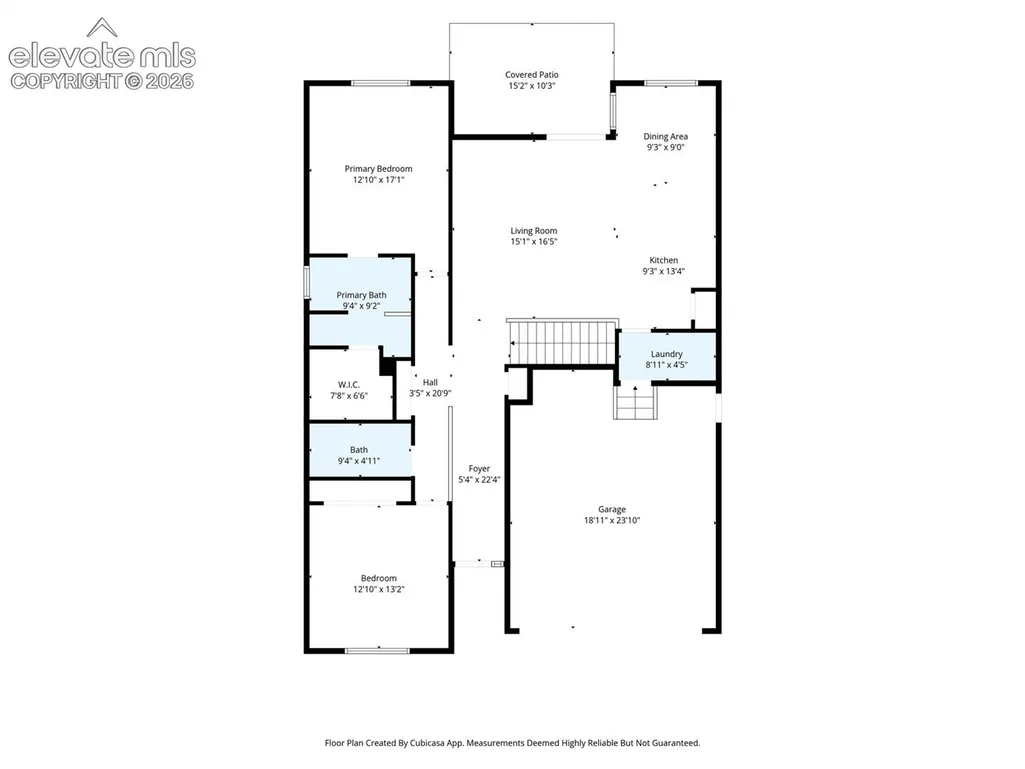
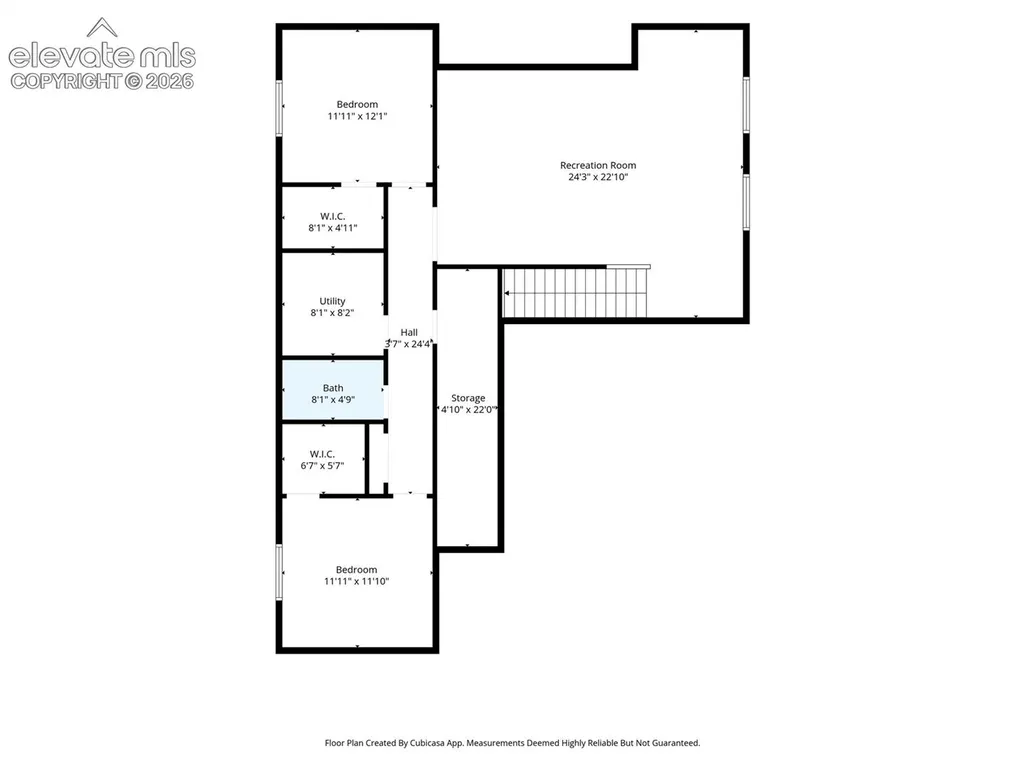
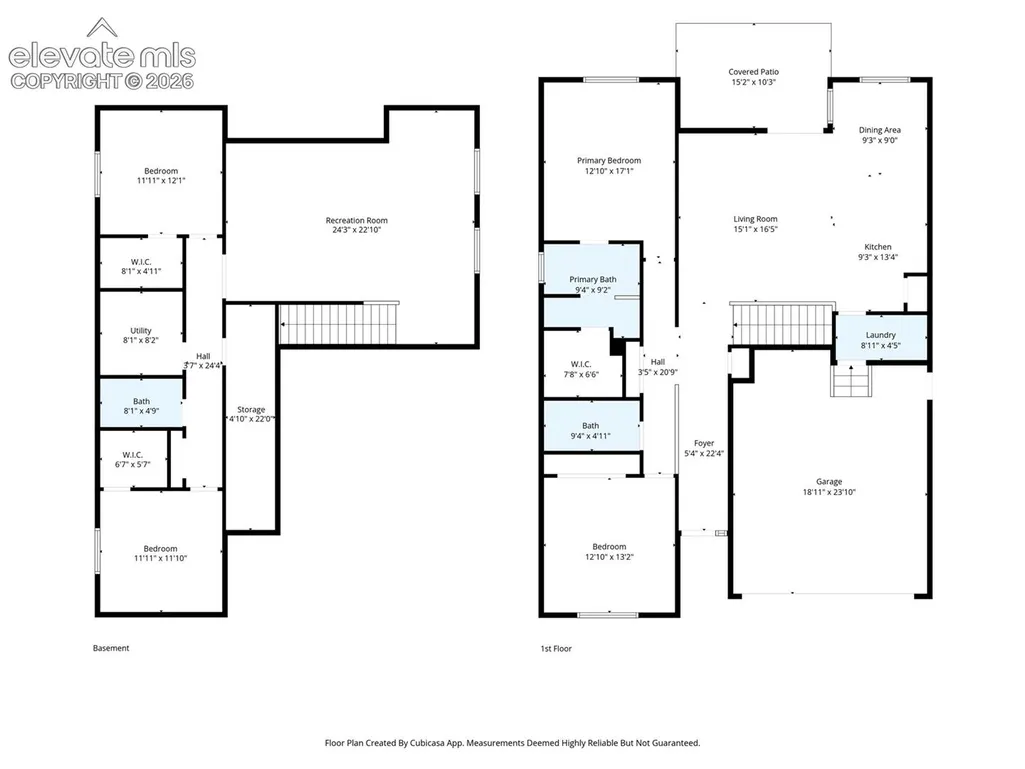
Address
9445 Brisco Court, Fountain, CO
Price
$ 449,950
Property Attributes
- MLS#6968547
- TypeSingle Family
- Listing Status Active
- CountyEL PASO
- CityFountain
- NeighborhoodFountain
- Zip80817
- StyleSingle Family
- Year Built2014
- Taxes$ 2076
- Price$ 449,950
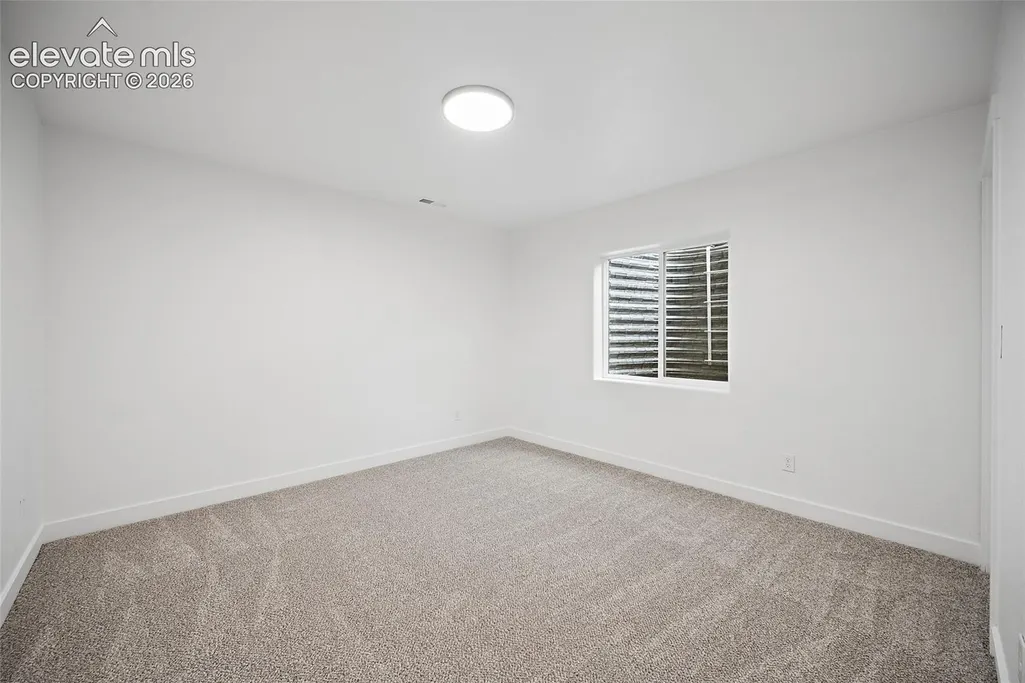
- Bedrooms4
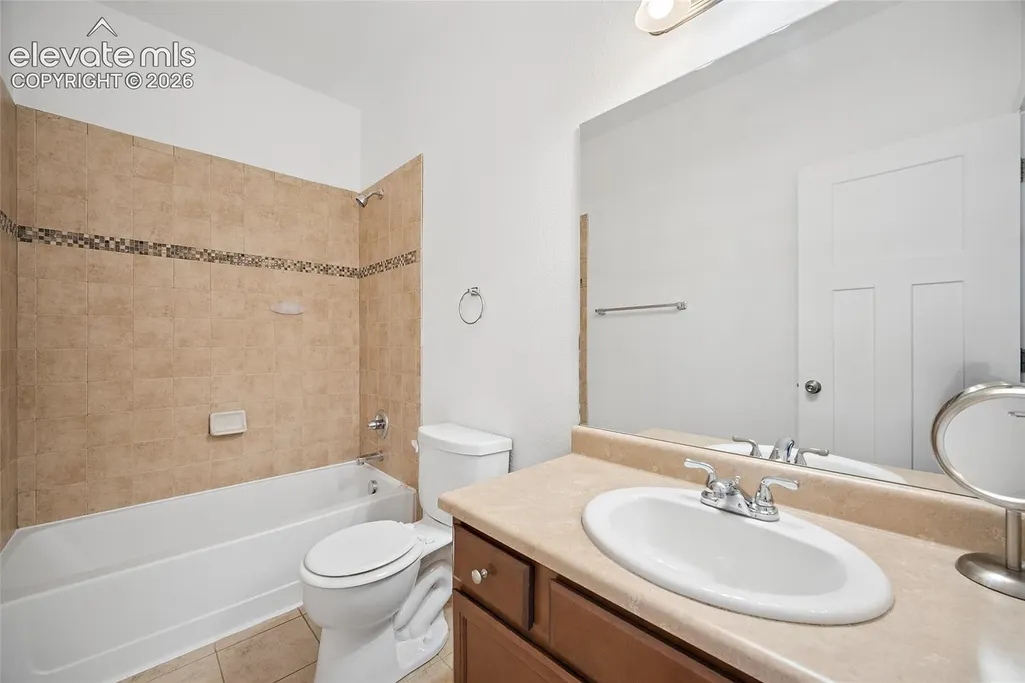
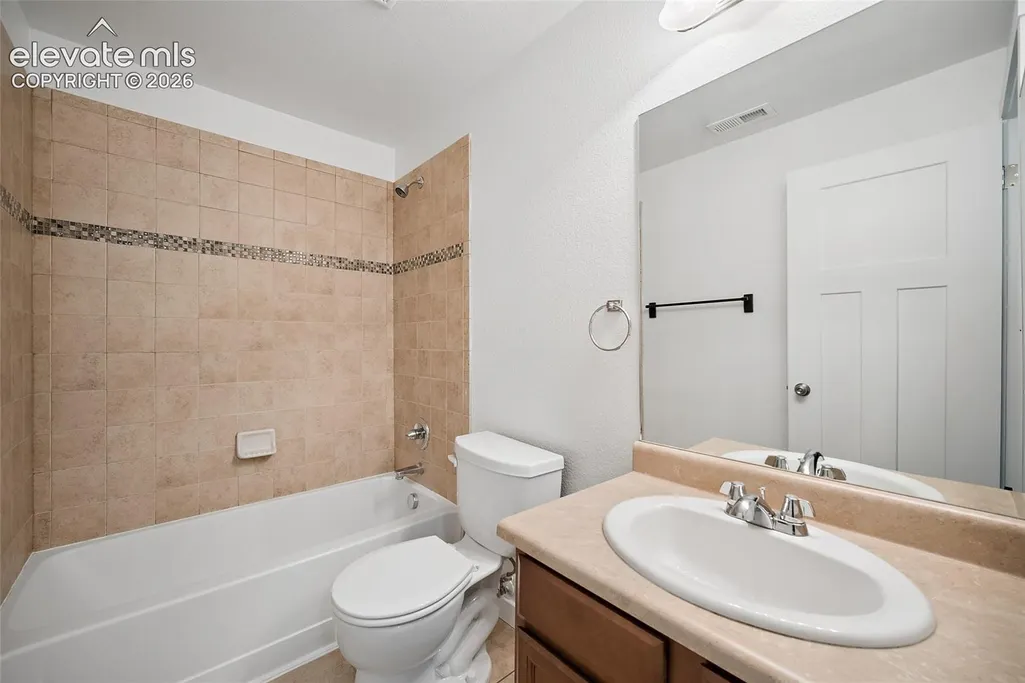
- Full Bathrooms3
- Half Bathrooms0
- Sqr Footage2695
- Lot Size0.1507 Acres
Data Source:
elevateMLS
Property Description
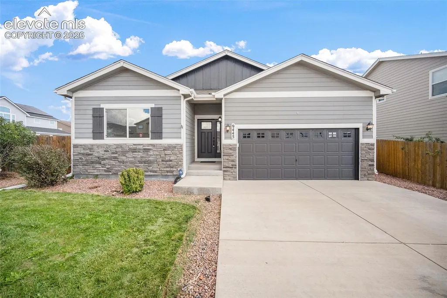
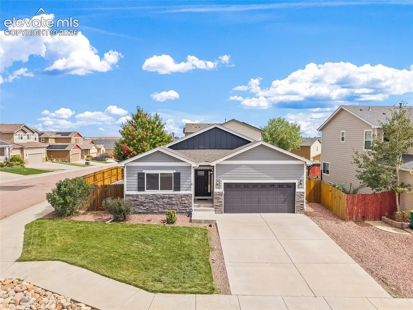
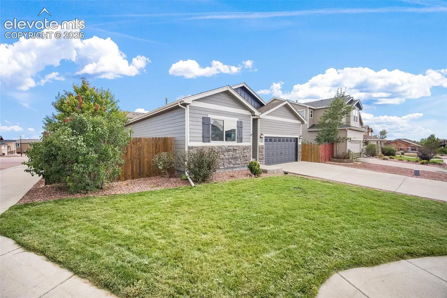
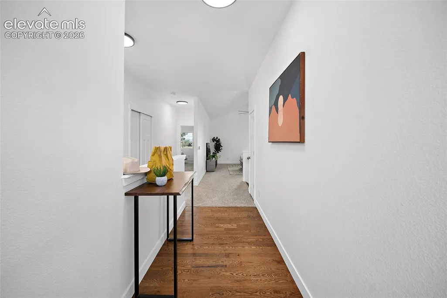
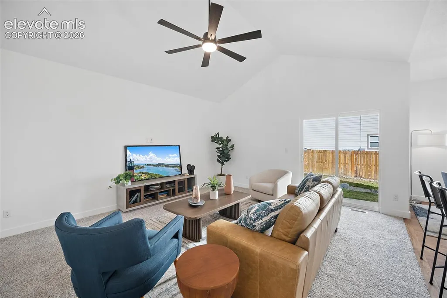
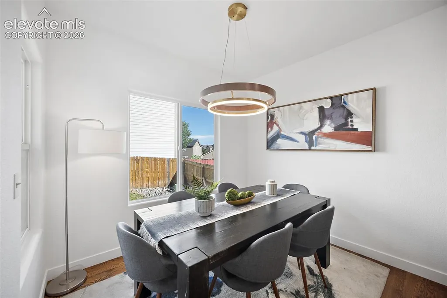
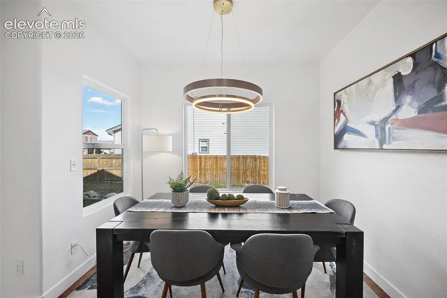
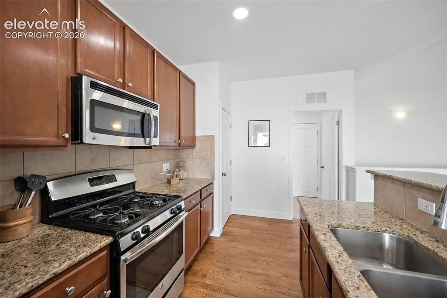
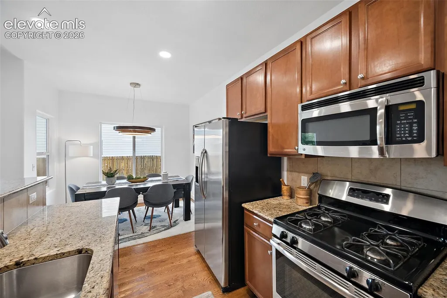
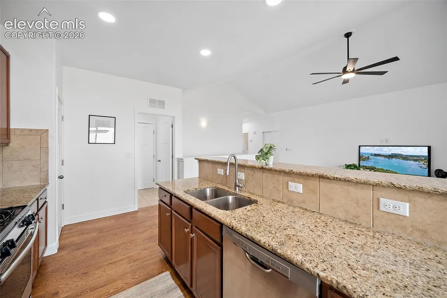
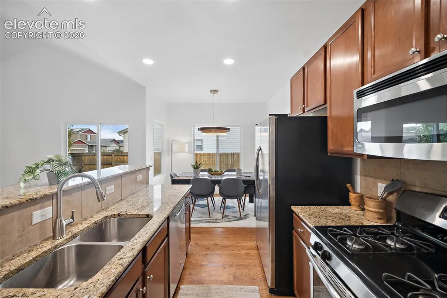
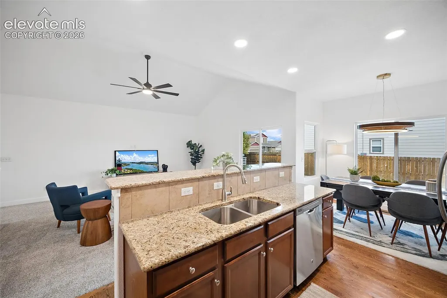
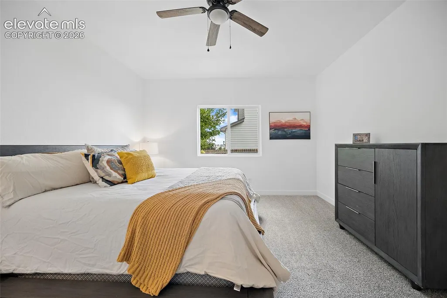
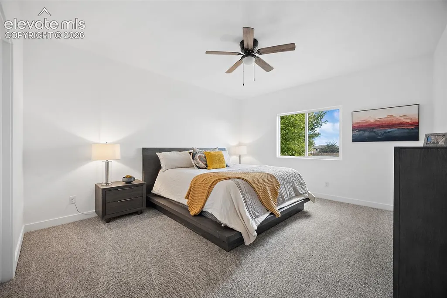
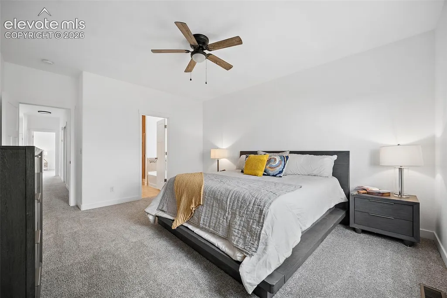
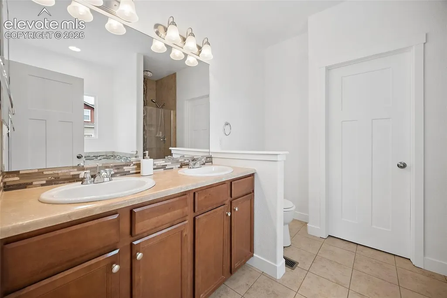
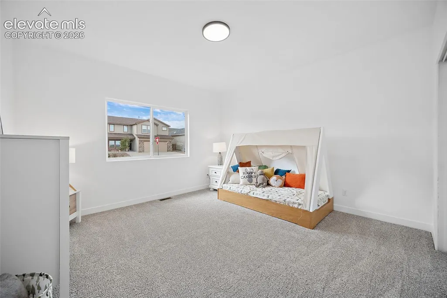
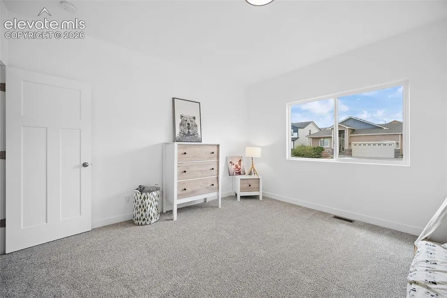
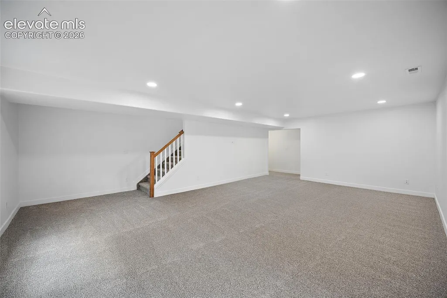
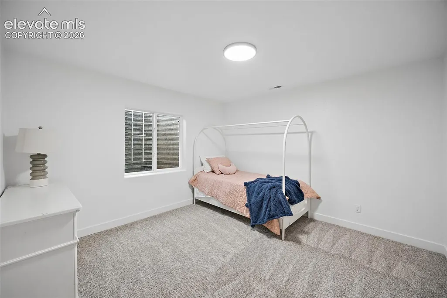
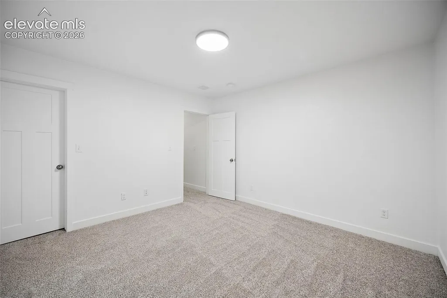
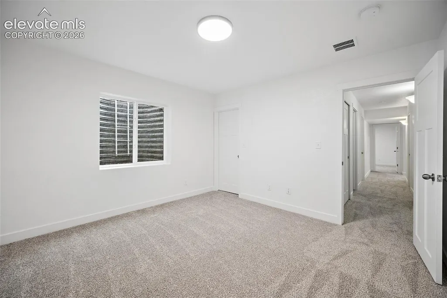
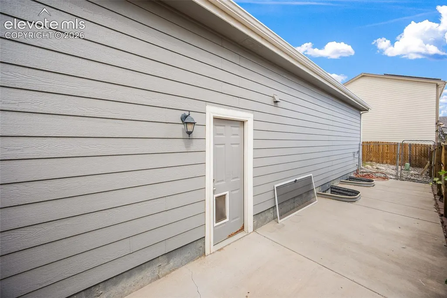
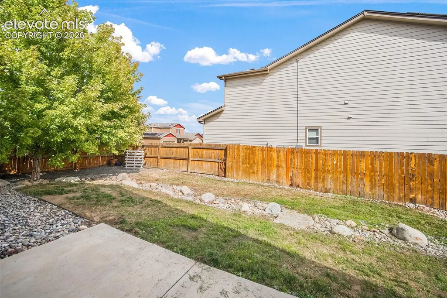
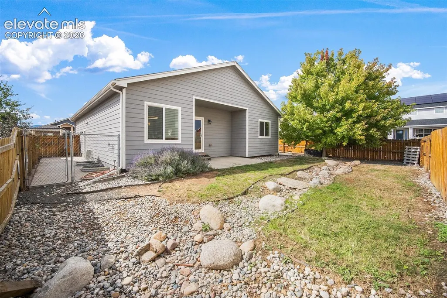
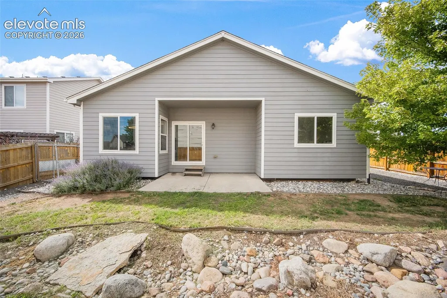
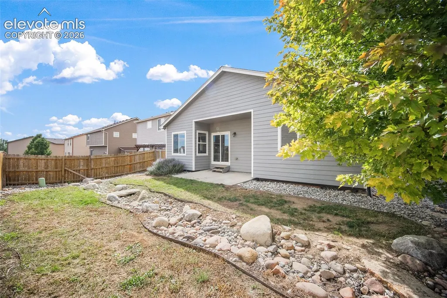
Welcome home to this newly renovated, spacious ranch-style home situated on a prime corner lot leading into a quiet cul-de-sac. Step inside the main level to find a light-filled layout with soaring vaulted ceilings, rich real wood flooring, and effortless main-level living, anchored by an updated kitchen featuring beautiful granite countertops and comfortable bedroom spaces. Head downstairs to the fully finished basement, offering generous additional living area perfect for a recreation room, home theater, or additional bedrooms. Outside, the home opens up to a private backyard complete with a covered patio, creating an ideal setting for outdoor dining, entertaining, and relaxing!
| Price History | |
|---|---|
| 9/25/2026 | Listed $449,950 |
General Features
| Living Area | 2695.0 |
|---|---|
| Sewer | Sewer |
| Heating | Forced Air,Natural Gas |
| Cooling | Ceiling Fan(s),Central Air |
| Utilities | Cable Available,Electricity Available,Electricity Connected,Natural Gas Available,Natural Gas Connected |
| Roof | Composite Shingle |
| Appliances | 220v in Kitchen,Dishwasher,Disposal,Microwave Oven,Range,Refrigerator |
| HOA Fee | 38.0 |
| Association Fee Includes | Covenant Enforcement,Maintenance Grounds,Management |
| Year Built | 2014 |
| Miscellaneous | Auto Sprinkler System,High Speed Internet Avail.,HOA Required $,Kitchen Pantry,Window Coverings |
| Property Subtype | Single Family |
| Tax Year | 2025 |
| Parcel Number | 5532314014 |
| ConstructionStatus | Existing Home |
| Community Features | Parks or Open Space |
| Assoc Fee Paid Per | Quarterly |
| County | El Paso |
| Property Type | Residential |
| HOA | Yes |
| Full Baths | 3 |
| Status | Active |
| City | Fountain |
| High School District | Ftn/Ft Carson 8 |
| Lot Size Units | SqFt |
| Lot Size Square Feet | 6563.0 |
| Property Attached Y/N | No |
| Tax Annual Amount | 2076.63 |
| Lot Description | Level |
| MLS Area Minor | Tuscany Ridge At Mesa Village |
| Additional Parcels Y/N | No |
| Virtual Tour | https://www.zillow.com/view-3d-home/b4d2554c-fc85-4190-86db-96f22c8e0393?setAttribution=mls&wl=true&utm_source=dashboard |
| Assessments Y/N | No |
| Structure Type | Concrete,Framed on Lot |
| Standard Status | Active |
| AttributionContact | 719-445-9305 |
Interior Features
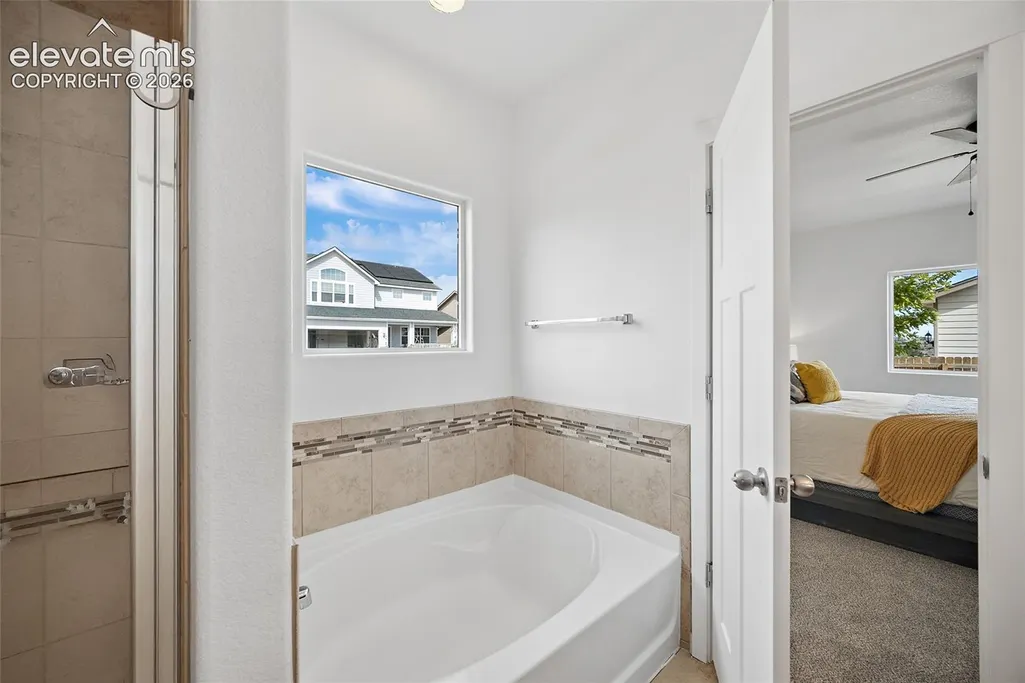
| Interior Amenities | 5-Pc Bath,9Ft + Ceilings,Vaulted Ceilings |
|---|---|
| Basement | Full Basement |
| Flooring | Carpet,Ceramic Tile,Wood |
| Fireplace Features | None |
| Entry | Natural Wood |
| Window Features | Vinyl |
| Above Grade Finished Area | 1462.0 |
| Laundry Features | Electric Hook-up,Main |
| Total Bedrooms | 4 |
| Total Baths | 3 |
Exterior Features
| Siding | Fiber Cement |
|---|---|
| Fencing | Rear |
| Water Source | Municipal |
| Total Parking | 2.0 |
| Landscaped | All |
| Garage Type | Attached |
| Lot Location | Near Park,Near Schools |
| Lot Size | 6563.0 |
| Building Area Total | 2848.0 |
| Lot Size Acres | 0.1507 |
Amenities
- Foreclosure
- Views
- Short Sale
- New Construction
- Adult 55+
- Lease To Own
- No HOA Fees
- Furnished
- Primary On Main
- Air Conditioning
- Seller Finance
- Green
- Fixer Upper
- Horse
- Golf
- Fireplace
- Deck
- Garage
- Basement
- Pool
Property vs Single Family Average in 80817
Price
Taxes
Year Built

 Pueblo Association of REALTORS®, Inc. All information deemed reliable but not guaranteed. All properties are subject to prior sale, change or withdrawal. Neither listing broker(s) or information provider(s) shall be responsible for any typographical errors, misinformation, misprints and shall be held totally harmless. Listing(s) information is provided for consumer's personal, non-commercial use and may not be used for any purpose other than to identify prospective properties consumers may be
 Information should be deemed reliable but not guaranteed, all representations are approximate, and individual verification is recommended. Copyright ©2026 All rights reserved.
