



Address
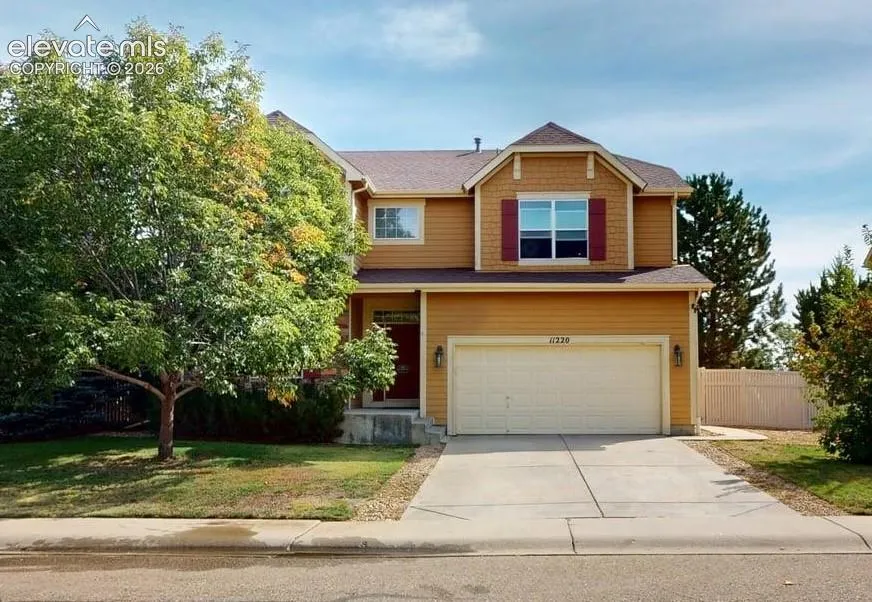
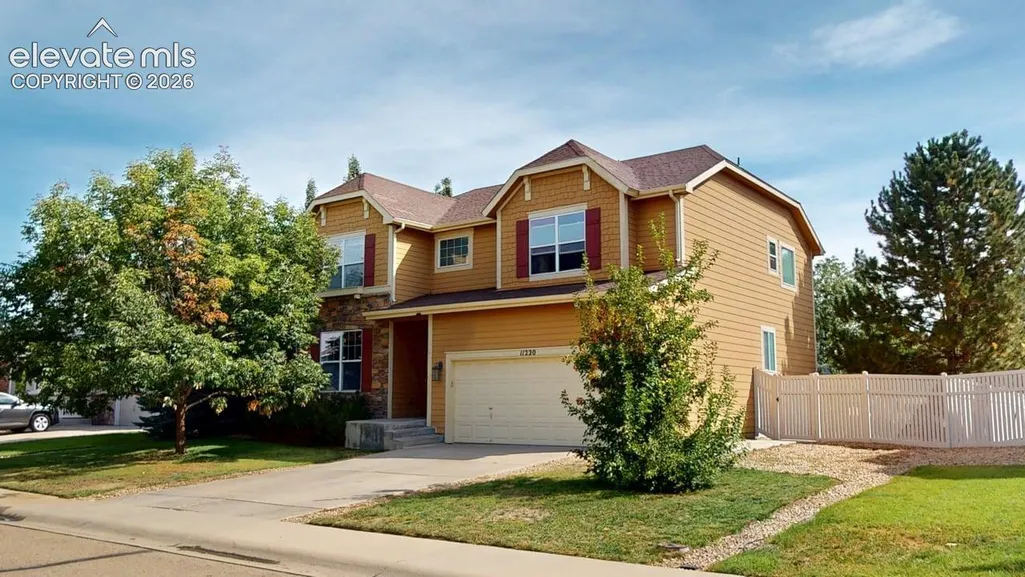
11220 Columbine Street, Firestone, CO
Price
$ 586,000
Property Attributes
- MLS#6134102
- TypeSingle Family
- Listing Status Active
- CountyWELD
- CityFirestone
- NeighborhoodFirestone
- Zip80504
- StyleSingle Family
- Year Built2006
- Taxes$ 3818
- Price$ 586,000
- Bedrooms3
- Full Bathrooms2
- Half Bathrooms1
- Sqr Footage2695
- Lot Size0.2 Acres
Data Source:
elevateMLS
Property Description
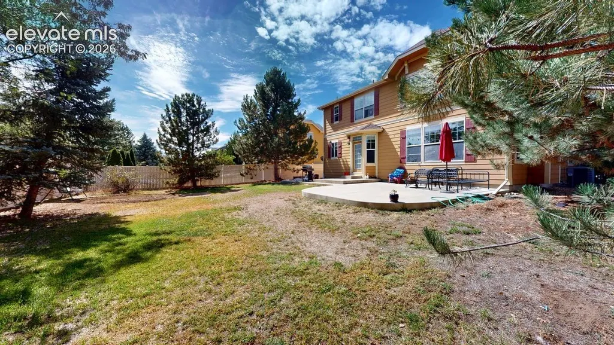
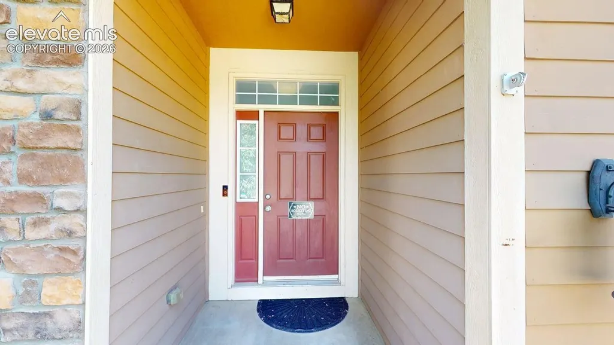
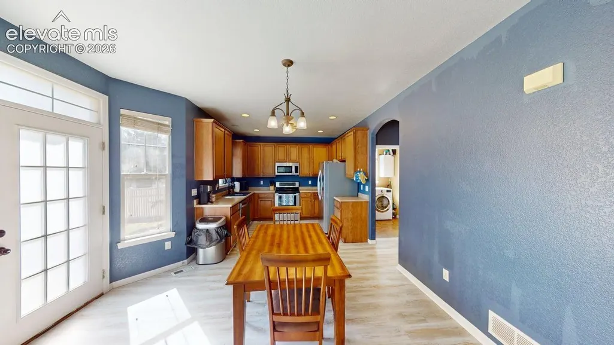
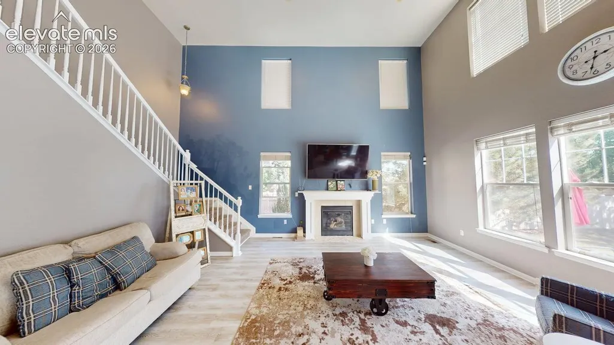
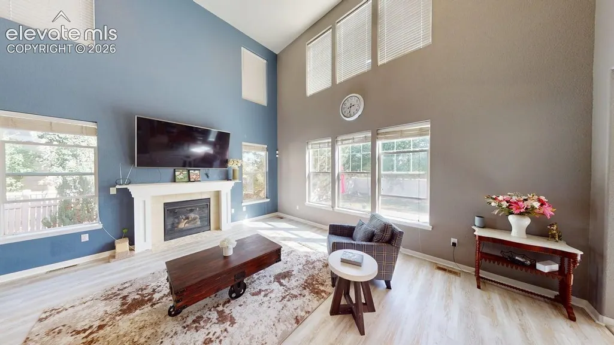
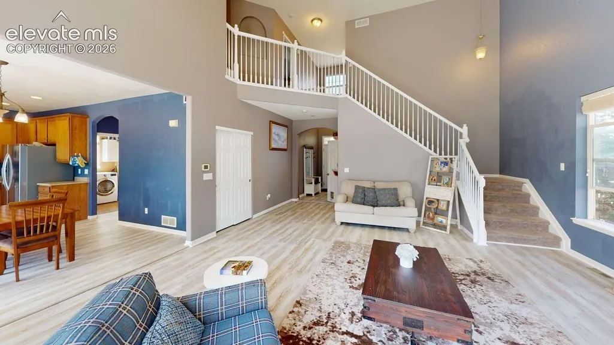
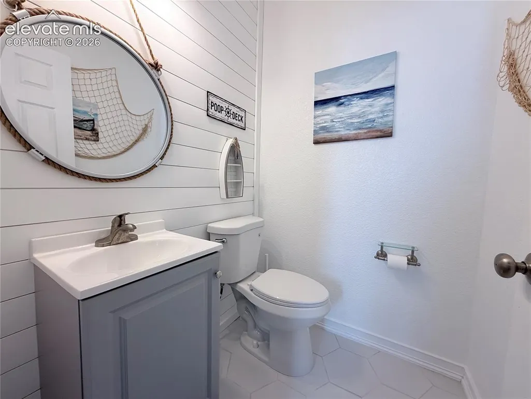
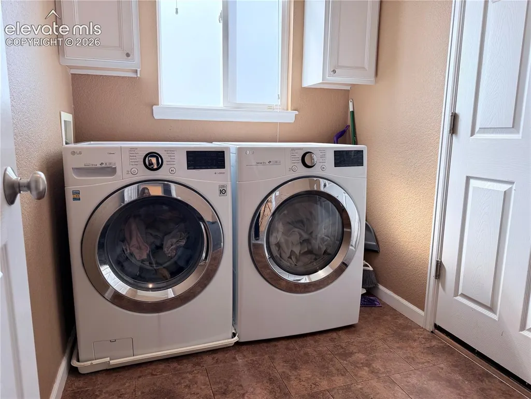
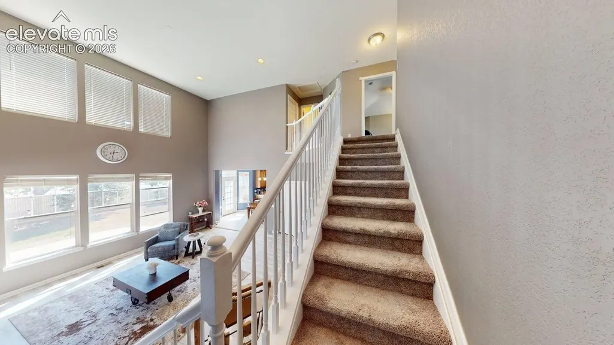
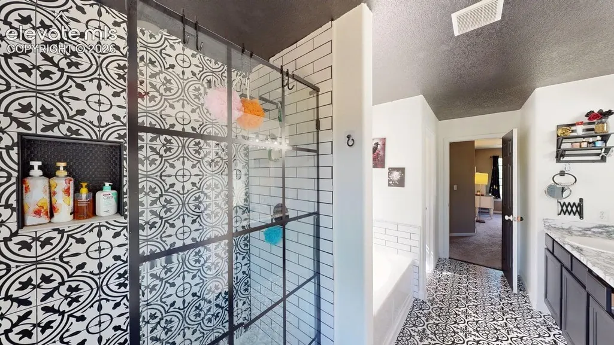
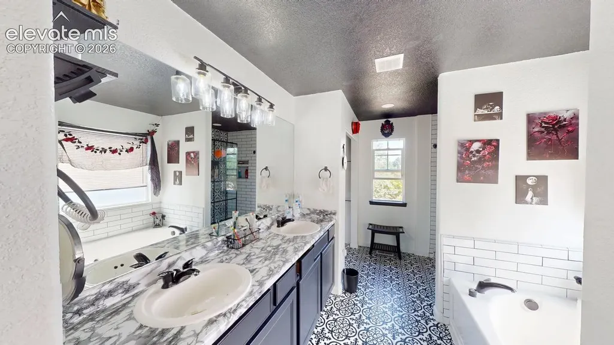
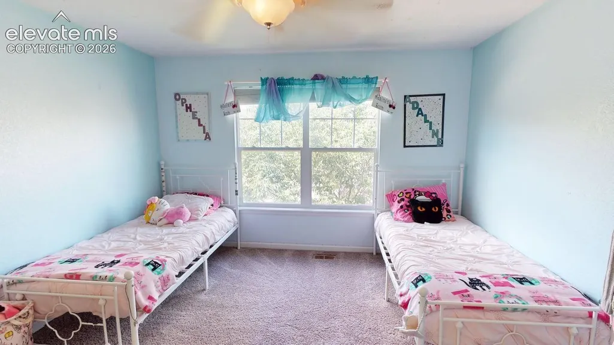
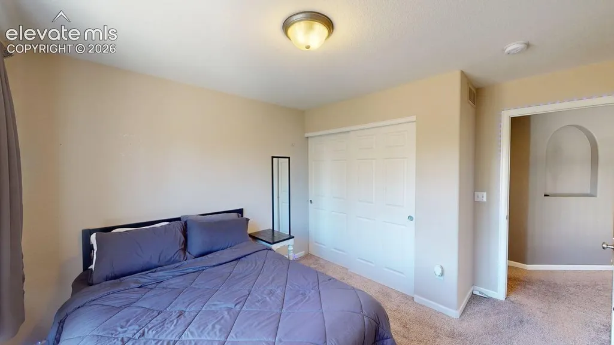
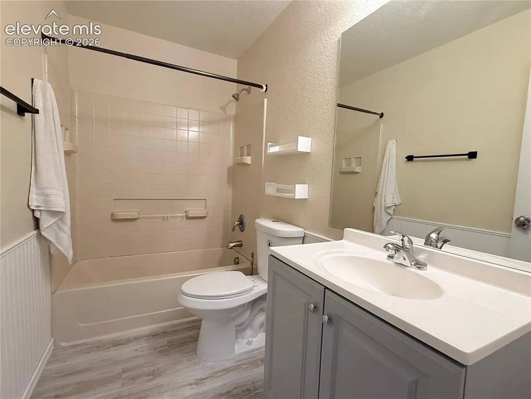
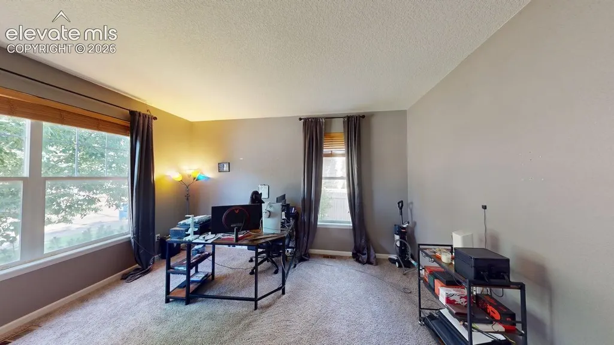
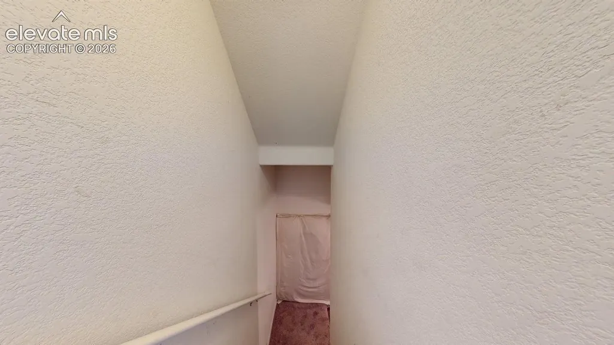
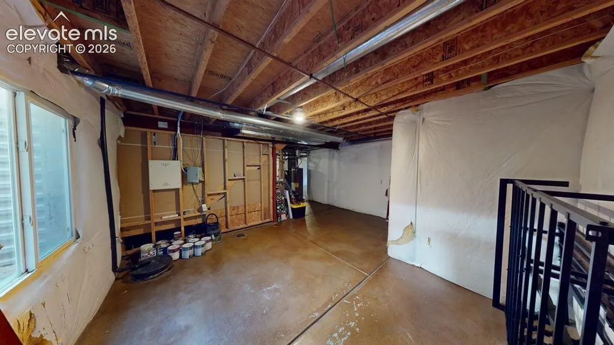
Welcome Home to 11220 Columbine Street, Firestone, CO Nestled in the heart of Firestone, this stunning 3-bedroom, 3-bathroom home spans three thoughtfully designed levels and includes a dedicated office and attached 2 car garage, offering the ideal blend of comfort, function, and location. Enjoy the convenience of being just steps from King Soopers and neighborhood shopping, with parks and schools only minutes away. From the moment you step inside, a versatile flex room greets you just off the entry, perfect as a home office, music room, or hobby space tailored to your lifestyle. The home then opens into a dramatic two-story living room with soaring ceilings and a cozy fireplace, filling the space with natural light and delivering the open-concept feel today's buyers are searching for. Upstairs, the spacious primary suite serves as a true retreat, complemented by two generously sized secondary bedrooms and a full bath. Main floor laundry adds an extra layer of everyday convenience. Downstairs, the unfinished basement offers a blank canvas, ready for you to design a home gym, media room, or additional living space to fit your needs. Move-in ready and ideally located, 11220 Columbine Street is ready to welcome its next chapter.
| Elementary School | High School |
|---|---|
| Centennial Elementary School | Mead High School |
| Price History | |
|---|---|
| 9/24/2026 | Listed $586,000 |
General Features
| Living Area | 2695.0 |
|---|---|
| Sewer | Sewer |
| Heating | Forced Air |
| Cooling | Central Air |
| Utilities | Cable Available,Electricity Available,Natural Gas Available,Telephone |
| Roof | Composite Shingle |
| Appliances | Dishwasher,Dryer,Microwave Oven,Range,Refrigerator,Washer |
| HOA Fee | 40.0 |
| Association Fee Includes | Trash Removal |
| Year Built | 2006 |
| Property Subtype | Single Family |
| Tax Year | 2025 |
| Parcel Number | R2344103 |
| ConstructionStatus | Existing Home |
| Assoc Fee Paid Per | Monthly |
| County | Weld |
| Property Type | Residential |
| HOA | Yes |
| Full Baths | 2 |
| Status | Active |
| High School | Mead |
| City | Firestone |
| High School District | St Vrain Valley RE1-J |
| Lot Size Units | Acres |
| Lot Size Square Feet | 8712.0 |
| Elementary School | Centennial |
| Property Attached Y/N | No |
| Tax Annual Amount | 3818.24 |
| Lot Description | City View,Level,Trees/Woods |
| MLS Area Minor | Mountain Shadows |
| Additional Parcels Y/N | No |
| Virtual Tour | https://my.matterport.com/show/?m=f8Lkc31ZCX4 |
| Assessments Y/N | No |
| Structure Type | Frame |
| Standard Status | Active |
| AttributionContact | 719-964-0670 |
Interior Features
| Interior Amenities | 5-Pc Bath,9Ft + Ceilings,Vaulted Ceilings,See Prop Desc Remarks |
|---|---|
| Basement | Full Basement |
| Flooring | Carpet,Vinyl/Linoleum |
| Fireplace Features | Electric,Main Level |
| Entry | Vinyl/Linoleum |
| Above Grade Finished Area | 2162.0 |
| Half Baths | 1 |
| Laundry Features | Main |
| Total Bedrooms | 3 |
| Total Baths | 3 |
Exterior Features
| Siding | Fiber Cement |
|---|---|
| Fencing | All |
| Water Source | Assoc/Distr |
| Total Parking | 2.0 |
| Landscaped | All |
| Driveway | Concrete |
| Garage Type | Attached |
| Lot Location | Near Fire Station,Near Hospital,Near Park,Near Schools,Near Shopping Center |
| Lot Size | 0.2 |
| Alley | None |
| Building Area Total | 3778.0 |
| Lot Size Acres | 0.2 |
Amenities
- Foreclosure
- Views
- Short Sale
- New Construction
- Adult 55+
- Lease To Own
- No HOA Fees
- Furnished
- Primary On Main
- Air Conditioning
- Seller Finance
- Green
- Fixer Upper
- Horse
- Golf
- Fireplace
- Deck
- Garage
- Basement
- Pool
Property vs Single Family Average in 80504
Price
Taxes
Year Built
 The real estate listing information and related content displayed on this site is provided exclusively for consumers’ personal, non-commercial use and may not be used for any purpose other than to identify prospective properties consumers may be interested in purchasing. This information and related content is deemed reliable but is not guaranteed accurate by elevateMLS.
 Pueblo Association of REALTORS®, Inc. All information deemed reliable but not guaranteed. All properties are subject to prior sale, change or withdrawal. Neither listing broker(s) or information provider(s) shall be responsible for any typographical errors, misinformation, misprints and shall be held totally harmless. Listing(s) information is provided for consumer's personal, non-commercial use and may not be used for any purpose other than to identify prospective properties consumers may be
 Information should be deemed reliable but not guaranteed, all representations are approximate, and individual verification is recommended. Copyright ©2026 All rights reserved.
