
Primary on Main - Eco Friendly






Address
1471 County Road 51, Divide, CO
Price
$ 2,800,000
Property Attributes
- MLS#2690182
- TypeSingle Family
- Listing Status Active
- CountyTELLER
- CityDivide
- NeighborhoodDivide
- Zip80814
- StyleSingle Family
- Year Built2008
- Taxes$ 6326
- Price$ 2,800,000
- Bedrooms3
- Full Bathrooms4
- Half Bathrooms1
- Sqr Footage5254
- Lot Size48.016 Acres
Data Source:
elevateMLS
Property Description
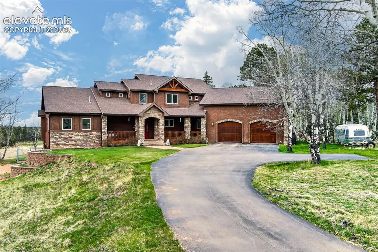
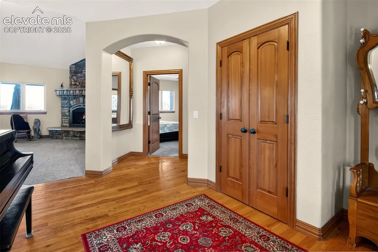
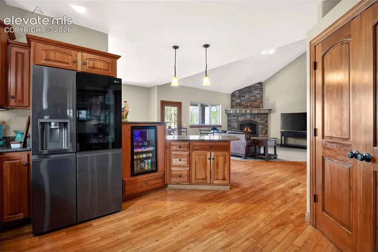
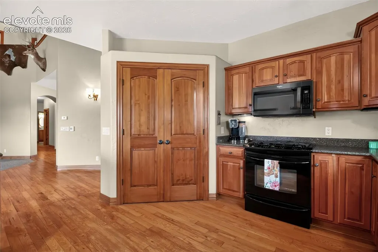
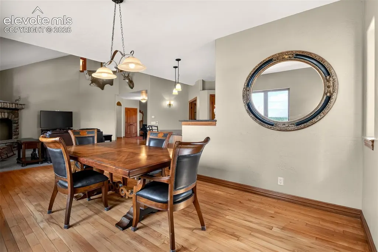
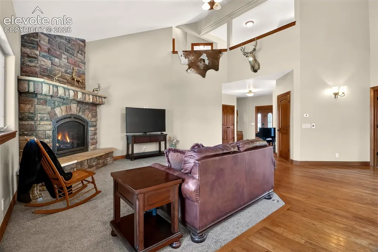
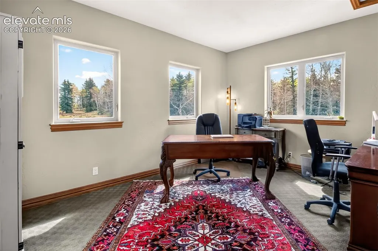
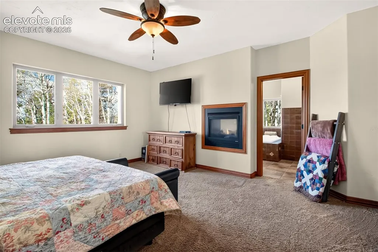
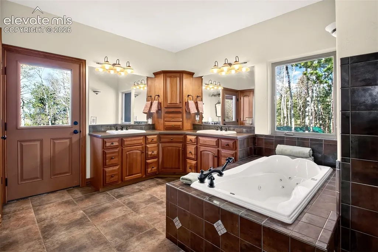
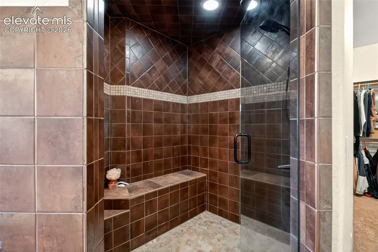
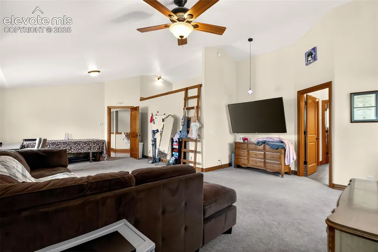
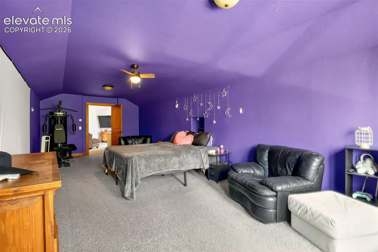
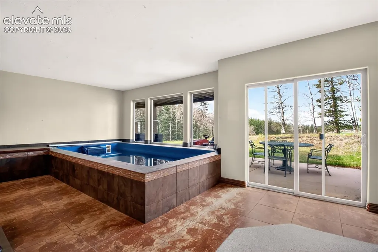
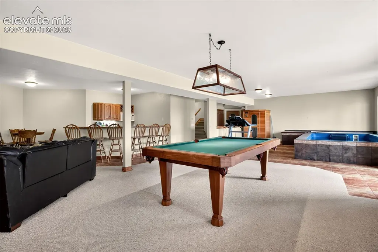
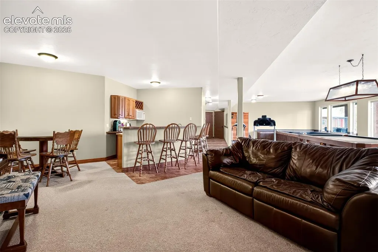
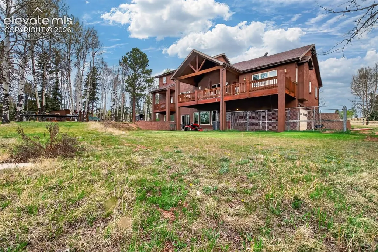
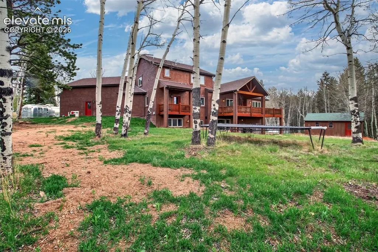
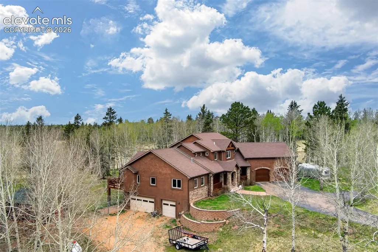
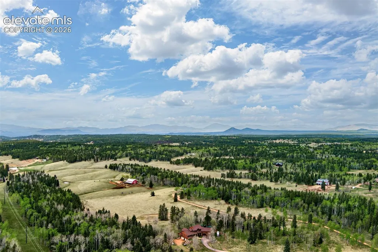
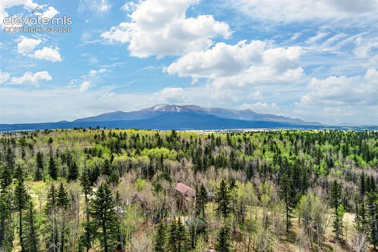
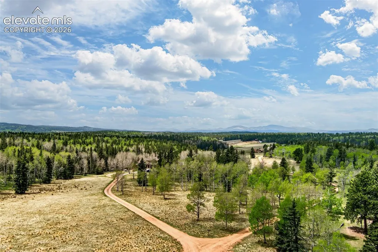
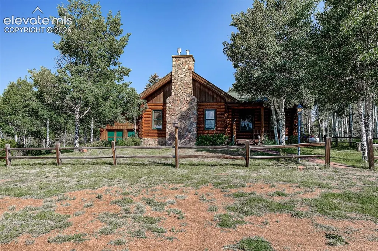
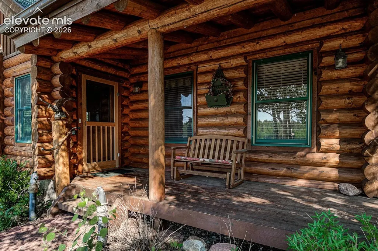
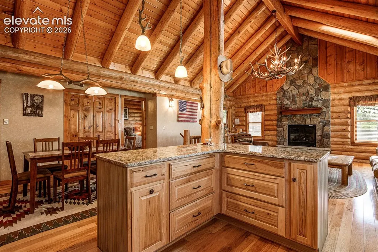
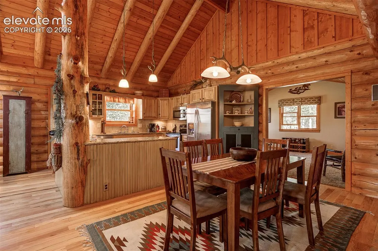
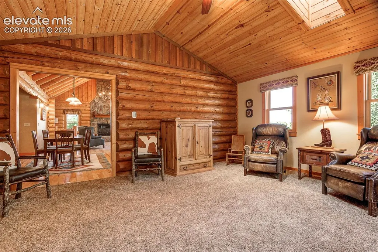
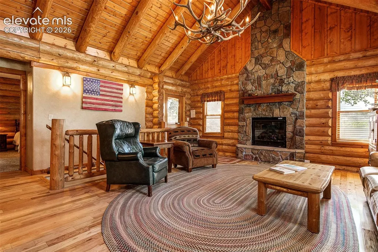
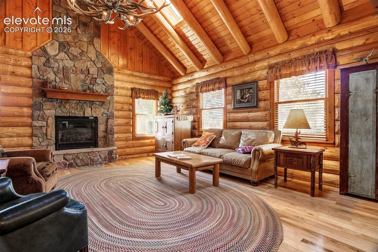
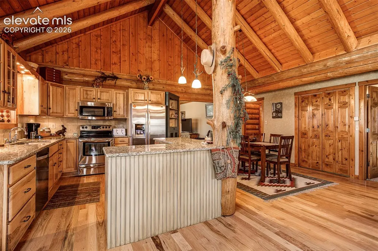
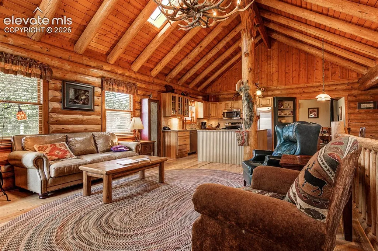
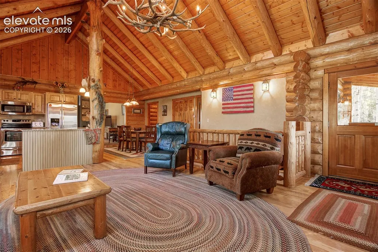
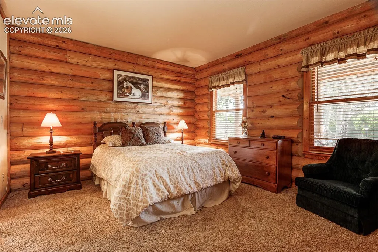
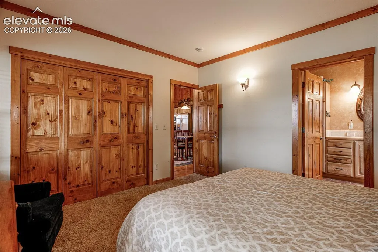
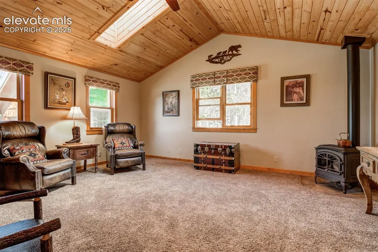
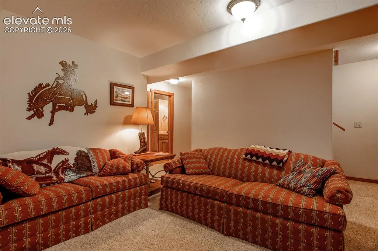
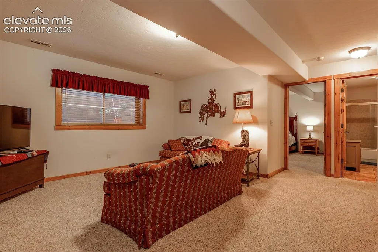
Two homes, one incredible Divide mountain sanctuary! Located only 36 minutes from the city, Aspen Meadows offers a luxury 3-bed/5-bath main home featuring a floor-to-ceiling fireplace, endless indoor pool, and flexible bonus rooms. The second home is a successful, turn-key short-term rental "cabin" including most furniture and decor. Ideal for investors, multi-generational living, or a premium spacious guest setup with over 2,500 square feet of living space. This dual-residence holding combines energy efficiency, luxury, and income potential into one breathtaking package.
| Price History | |
|---|---|
| 9/25/2026 | Listed $2,800,000 |
General Features
| Living Area | 5254.0 |
|---|---|
| Sewer | Septic |
| Heating | Baseboard,Forced Air,Hot Water,Propane,Radiant,Wood |
| Cooling | Ceiling Fan(s) |
| Utilities | Electricity Connected,Propane |
| Roof | Composite Shingle |
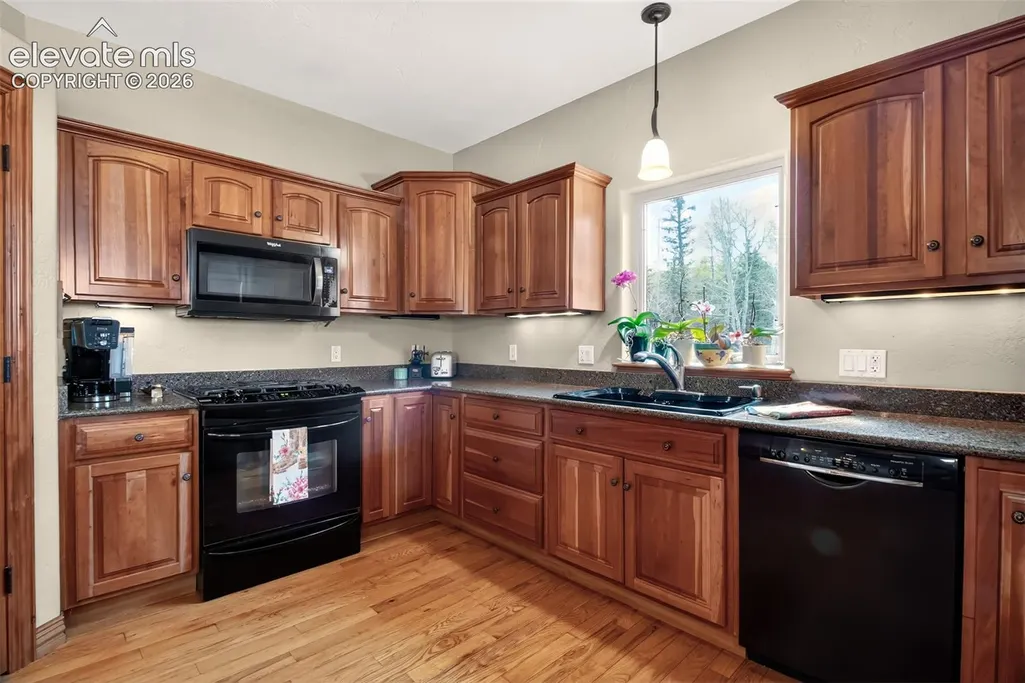
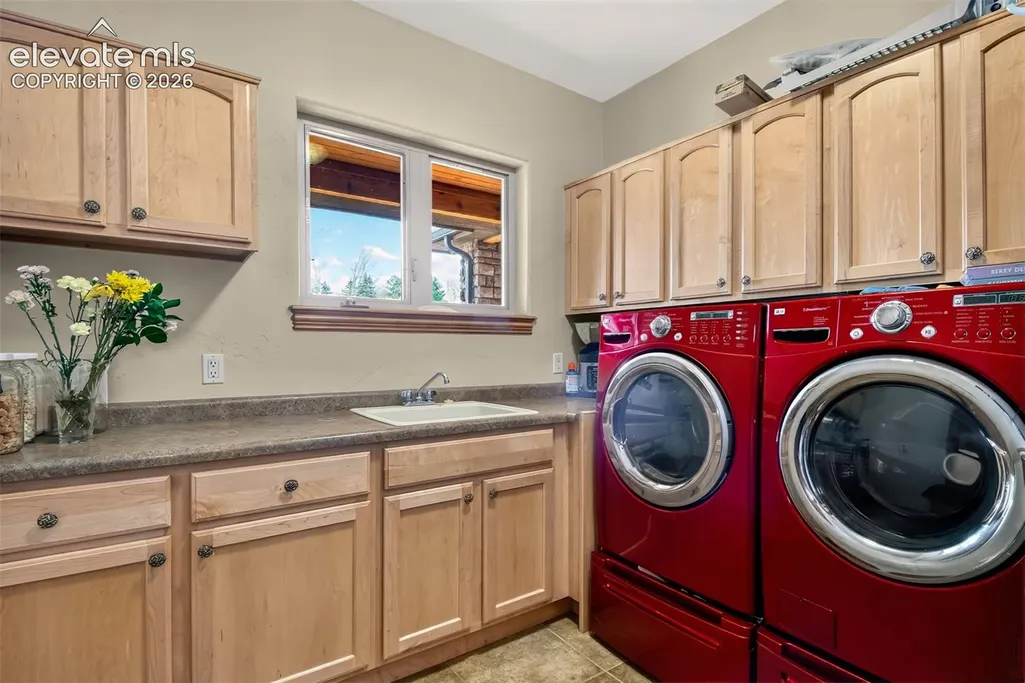
| Appliances | 220v in Kitchen,Dishwasher,Disposal,Dryer,Gas in Kitchen,Kitchen Vent Fan,Microwave Oven,Oven,Range,Refrigerator,Self Cleaning Oven,Washer |
| HOA Fee | 0.0 |
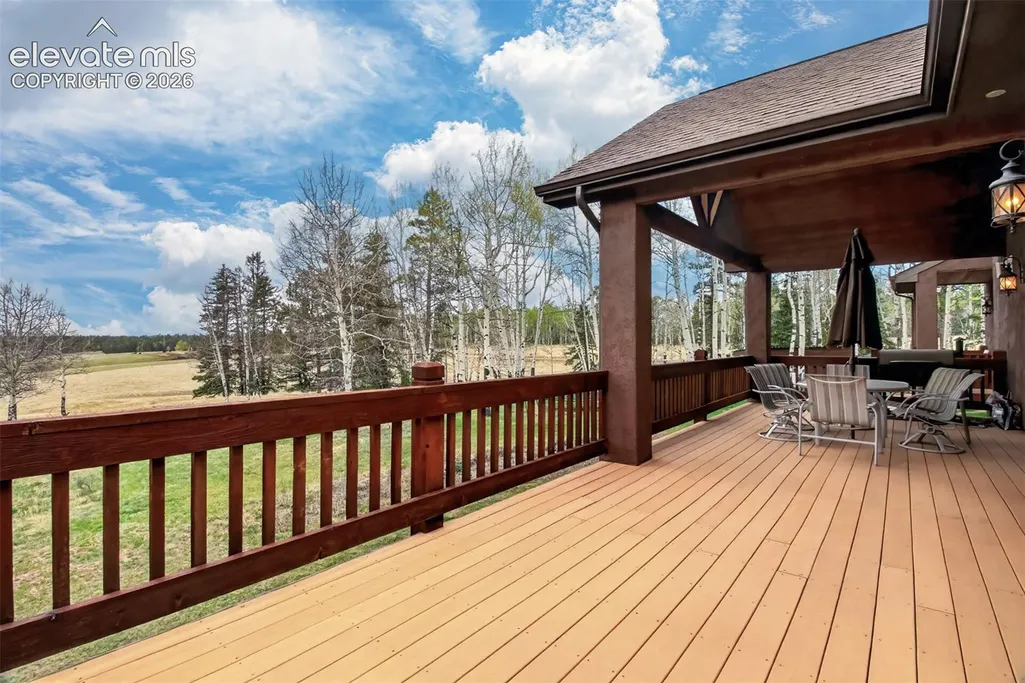
| Patio/Porch Features | Concrete,Covered,Wood Deck |
| Restrictions | None |
| Year Built | 2008 |
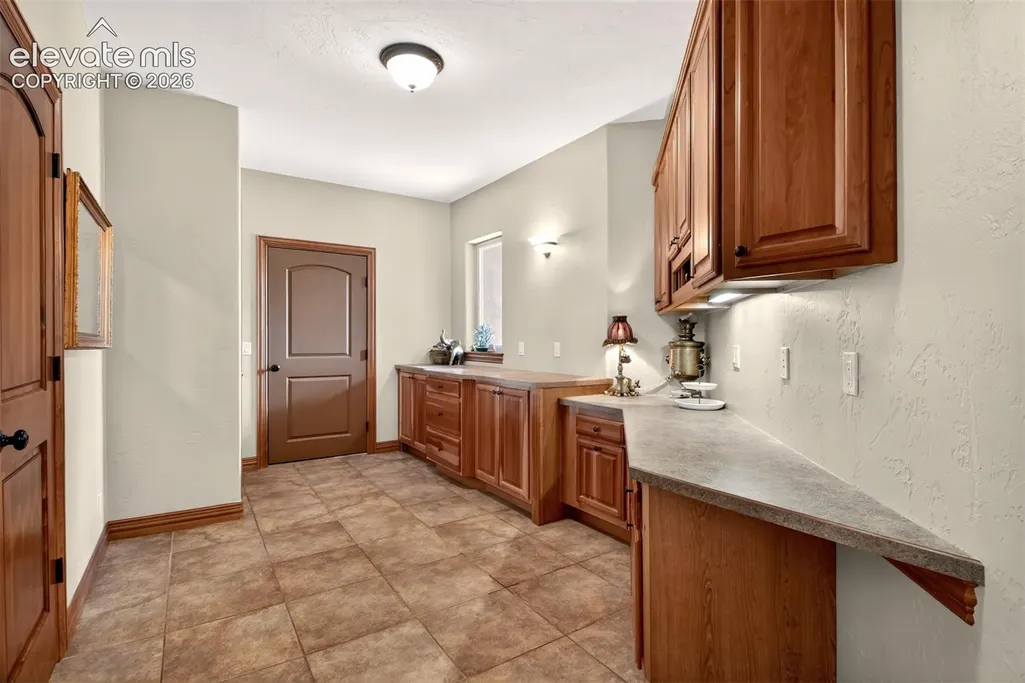
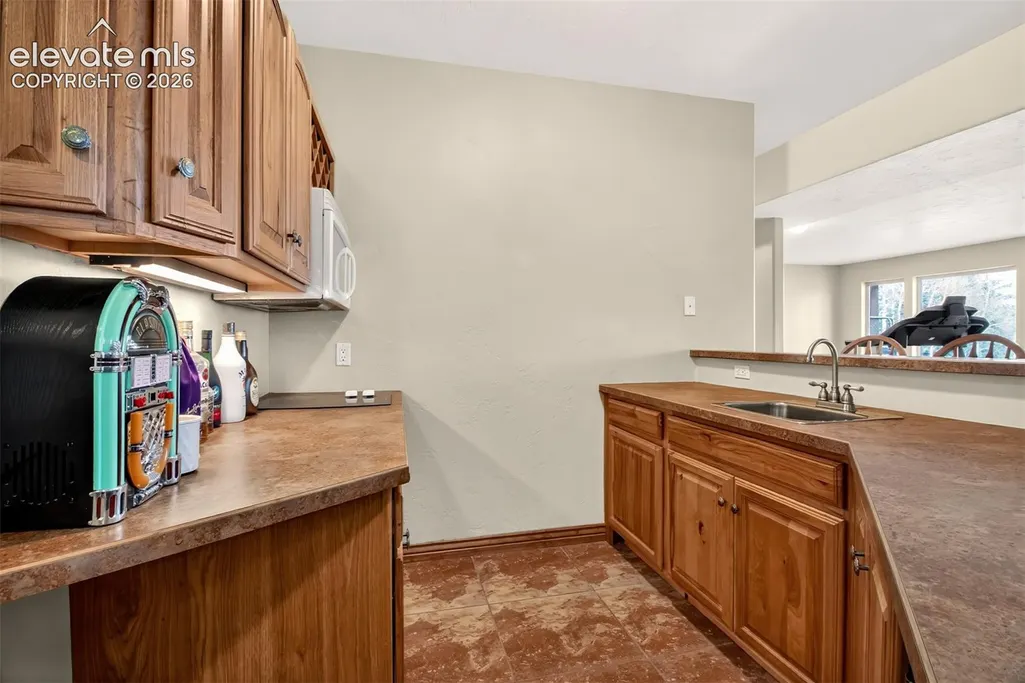
| Miscellaneous | Breakfast Bar,High Speed Internet Avail.,Home Theatre,Horses (Zoned),Horses(Zoned for 2 or more),Hot Tub/Spa,Pool,Secondary Suite w/in Home,Smart Home Door Locks,Wet Bar,Workshop |
| Property Subtype | Single Family |
| Tax Year | 2024 |
| Parcel Number | 27363000250 |
| ConstructionStatus | Existing Home |
| Accessibility | Stairs to front entrance,Stairs to garage,Wide Doors |
| Assoc Fee Paid Per | Not Applicable |
| County | Teller |
| Property Type | Residential |
| HOA | No |
| Other Structures | Storage Shed,Other |
| Full Baths | 3 |
| Status | Active |
| City | Divide |
| High School District | Woodland Park RE2 |
| Lot Size Units | Acres |
| Lot Size Square Feet | 2091576.96 |
| Property Attached Y/N | No |
| Tax Annual Amount | 6326.0 |
| Lot Description | 360-degree View,Level,Meadow,Mountain View,Rural,Trees/Woods,View of Pikes Peak |
| MLS Area Minor | Florissant Canyon |
| Additional Parcels Y/N | No |
| Assessments Y/N | No |
| Structure Type | Framed on Lot,Frame |
| Standard Status | Active |
Interior Features
| Interior Amenities | 5-Pc Bath,9Ft + Ceilings,French Doors,Great Room,Vaulted Ceilings |
|---|---|
| Basement | Full Basement,Walk Out |
| Flooring | Carpet,Ceramic Tile,Wood |
| Fireplace Features | Gas,Main Level,Two |
| Entry | Natural Wood |
| Window Features | Vinyl |
| Above Grade Finished Area | 3770.0 |
| Half Baths | 1 |
| 3/4 Baths | 1 |
| Laundry Features | Main,Upper |
| Total Bedrooms | 3 |
| Total Baths | 5 |
Exterior Features
| Siding | Stucco |
|---|---|
| Fencing | All |
| Water Source | Well |
| Total Parking | 7.0 |
| Landscaped | None |
| Driveway | Gravel,Paved |
| Garage Type | Attached,Detached |
| Well | Household |
| Lot Location | Hiking Trail,Near Fire Station,Near Park,Near Schools |
| Lot Size | 48.02 |
| Building Area Total | 5254.0 |
| Lot Size Acres | 48.016 |
Amenities
- Foreclosure
- Views
- Short Sale
- New Construction
- Adult 55+
- Lease To Own
- No HOA Fees
- Furnished
- Primary On Main
- Air Conditioning
- Seller Finance
- Green
- Fixer Upper
- Horse
- Golf
- Fireplace
- Deck
- Garage
- Basement
- Pool
Property vs Single Family Average in 80814
Price
Taxes
Year Built

 Pueblo Association of REALTORS®, Inc. All information deemed reliable but not guaranteed. All properties are subject to prior sale, change or withdrawal. Neither listing broker(s) or information provider(s) shall be responsible for any typographical errors, misinformation, misprints and shall be held totally harmless. Listing(s) information is provided for consumer's personal, non-commercial use and may not be used for any purpose other than to identify prospective properties consumers may be
 Information should be deemed reliable but not guaranteed, all representations are approximate, and individual verification is recommended. Copyright ©2026 All rights reserved.
